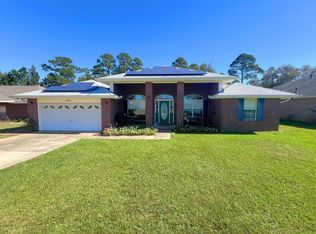
Move-in ready 4-bedroom, 2-bath home in desirable Jaimee’s Ridge! Offering 2,304 SF of spacious living, this beautifully updated home features a custom kitchen with custom cabinetry, granite countertops, tile backsplash, recessed lighting, and black stainless-steel appliances. The remodeled primary bath features a tiled walk-in shower with glass door, tile flooring, and marble vanity top. Recent 2026 updates include BRAND-NEW CARPET in all bedrooms, FRESH INTERIOR PAINT throughout—including trim, baseboards, and doors—NEW door hardware throughout, NEW ceiling fans in all bedrooms, and NEW guest bath lighting. LVP flooring extends through the main living areas with tile in the wet areas. Major improvements include a NEW ROOF (2025), HVAC (2022) with gas heat, and gas water heater (2021). With an updated kitchen and primary bath, newer major systems, and extensive 2026 interior updates, this home is refreshed, move-in ready, and waiting for its new owners!
For sale
$347,500
4798 Ribault Ln, Milton, FL 32570
4beds
2,304sqft
Single Family Residence
Built in 2003
0.25 Acres Lot
$-- Zestimate®
$151/sqft
$10/mo HOA
What's special
Granite countertopsCustom cabinetryTile flooringNew door hardware throughoutRecessed lightingNew guest bath lightingRemodeled primary bath
- 10 days
- 738
- 70
Likely to sell faster than
Zillow last checked:
Listing updated:
Listed by:
Nichole Sims 251-550-6263,
Levin Rinke Realty
Source: PAR,MLS#: 687822
Facts & features
Interior
Bedrooms & bathrooms
- Bedrooms: 4
- Bathrooms: 2
- Full bathrooms: 2
Primary bedroom
- Level: First
- Area: 222.81
- Dimensions: 12.92 x 17.25
Bedroom
- Level: First
- Area: 187.83
- Dimensions: 14 x 13.42
Bedroom 1
- Level: First
- Area: 136.85
- Dimensions: 13.92 x 9.83
Bedroom 2
- Level: First
- Area: 151.27
- Dimensions: 11.42 x 13.25
Dining room
- Level: First
- Area: 166.15
- Dimensions: 13.75 x 12.08
Kitchen
- Level: First
- Area: 139.13
- Dimensions: 10.5 x 13.25
Living room
- Level: First
- Area: 328.17
- Dimensions: 14.92 x 22
Heating
- Natural Gas
Cooling
- Central Air, Ceiling Fan(s)
Appliances
- Included: Gas Water Heater, Built In Microwave, Disposal, Refrigerator
- Laundry: Inside, W/D Hookups
Features
- Baseboards, Ceiling Fan(s), High Ceilings, Recessed Lighting
- Flooring: Tile, Carpet
- Windows: Blinds, Shutters
- Has basement: No
- Has fireplace: Yes
Interior area
- Total structure area: 2,304
- Total interior livable area: 2,304 sqft
Video & virtual tour
Property
Parking
- Total spaces: 2
- Parking features: 2 Car Garage, Front Entrance, Garage Door Opener
- Garage spaces: 2
Features
- Levels: One
- Stories: 1
- Patio & porch: Deck, Porch
- Exterior features: Irrigation Well, Lawn Pump
- Pool features: None
- Fencing: Back Yard
Lot
- Size: 0.25 Acres
- Features: Interior Lot
Details
- Additional structures: Yard Building
- Parcel number: 081n28196500a000400
- Zoning description: Res Single
Construction
Type & style
- Home type: SingleFamily
- Architectural style: Traditional
- Property subtype: Single Family Residence
Materials
- Brick
- Foundation: Slab
- Roof: Shingle
Condition
- Resale
- New construction: No
- Year built: 2003
Utilities & green energy
- Electric: Copper Wiring
- Sewer: Public Sewer
- Water: Public
Community & HOA
Community
- Subdivision: Jaimees Ridge
HOA
- Has HOA: Yes
- Services included: Association
- HOA fee: $120 annually
Location
- Region: Milton
Financial & listing details
- Price per square foot: $151/sqft
- Tax assessed value: $249,839
- Annual tax amount: $115
- Price range: $347.5K - $347.5K
- Date on market: 8/21/2026
Estimated market value
Not available
Estimated sales range
Not available
Not available
Price history
| Date | Event | Price |
|---|---|---|
| 8/21/2026 | Listed for sale | $347,500-0.1%$151/sqft |
Source:  PAR #687822 Report a problem PAR #687822 Report a problem | ||
| 11/7/2023 | Listing removed | -- |
Source: PAR #633129 Report a problem | ||
| 10/19/2023 | Price change | $347,900-0.6%$151/sqft |
Source: PAR #633129 Report a problem | ||
| 9/18/2023 | Price change | $349,900-2.8%$152/sqft |
Source: PAR #633129 Report a problem | ||
| 9/9/2023 | Listed for sale | $359,900+96.7%$156/sqft |
Source: PAR #633129 Report a problem | ||
| 12/3/2018 | Sold | $183,000-3.7%$79/sqft |
Source: PAR #543612 Report a problem | ||
| 10/10/2018 | Listed for sale | $190,000+27.1%$82/sqft |
Source: Keller Williams Realty Gulf Coast #543612 Report a problem | ||
| 9/21/2018 | Listing removed | $1,500$1/sqft |
Source: PCS REAL ESTATE SOLUTIONS, INC. #540360 Report a problem | ||
| 8/3/2018 | Listed for rent | $1,500$1/sqft |
Source: PCS REAL ESTATE SOLUTIONS, INC. #540360 Report a problem | ||
| 11/28/2017 | Listing removed | $1,500$1/sqft |
Source: PCS REAL ESTATE SOLUTIONS, INC. #525255 Report a problem | ||
| 10/11/2017 | Listed for rent | $1,500+7.1%$1/sqft |
Source: PCS REAL ESTATE SOLUTIONS, INC. #525255 Report a problem | ||
| 7/14/2016 | Listing removed | $1,400+7.7%$1/sqft |
Source: PCS REAL ESTATE SOLUTIONS, INC. #498874 Report a problem | ||
| 12/17/2014 | Listing removed | $1,300$1/sqft |
Source: PCS REAL ESTATE SOLUTIONS, INC. #472831 Report a problem | ||
| 11/28/2014 | Listed for rent | $1,300$1/sqft |
Source: PCS REAL ESTATE SOLUTIONS, INC. #472831 Report a problem | ||
| 4/14/2013 | Listing removed | $1,300$1/sqft |
Source: PCS REAL ESTATE SOLUTIONS, INC. #435203 Report a problem | ||
| 2/20/2013 | Price change | $1,300-7.1%$1/sqft |
Source: PCS REAL ESTATE SOLUTIONS, INC. #435203 Report a problem | ||
| 11/17/2012 | Price change | $1,400+16.7%$1/sqft |
Source: PCS REAL ESTATE SOLUTIONS, INC. #435203 Report a problem | ||
| 11/16/2012 | Listed for rent | $1,200$1/sqft |
Source: PCS REAL ESTATE SOLUTIONS, INC. #435203 Report a problem | ||
| 4/9/2012 | Listing removed | $1,200$1/sqft |
Source: PCS REAL ESTATE SOLUTIONS, INC. #421667 Report a problem | ||
| 2/11/2012 | Listed for rent | $1,200$1/sqft |
Source: PCS REAL ESTATE SOLUTIONS, INC. #421667 Report a problem | ||
| 5/13/2011 | Listing removed | $1,200$1/sqft |
Source: PCS REAL ESTATE SOLUTIONS, INC. #407067 Report a problem | ||
| 5/8/2011 | Price change | $1,200+9.1%$1/sqft |
Source: PCS REAL ESTATE SOLUTIONS, INC. #407067 Report a problem | ||
| 4/17/2011 | Listed for rent | $1,100 |
Source: PCS REAL ESTATE SOLUTIONS, INC. #407067 Report a problem | ||
| 7/22/2003 | Sold | $149,500$65/sqft |
Source: Public Record Report a problem | ||
Public tax history
| Year | Property taxes | Tax assessment |
|---|---|---|
| 2025 | $115 -94.4% | $187,647 +2.9% |
| 2024 | $2,051 +3.2% | $182,359 +3% |
| 2023 | $1,988 +3% | $177,048 +3% |
| 2022 | $1,929 +3.7% | $171,891 +3% |
| 2021 | $1,861 -0.4% | $166,884 +1.4% |
| 2020 | $1,869 +1.8% | $164,580 +2.3% |
| 2019 | $1,836 | $160,880 +3.1% |
| 2018 | $1,836 -23% | $156,077 +6.8% |
| 2017 | $2,383 | $146,121 +5.7% |
| 2016 | $2,383 +6.4% | $138,238 +8.3% |
| 2015 | $2,241 +5.9% | $127,627 +16.4% |
| 2014 | $2,115 | $109,665 -7.7% |
| 2013 | -- | $118,871 -1.2% |
| 2012 | -- | $120,292 -2.8% |
| 2011 | -- | $123,800 -7.5% |
| 2010 | -- | $133,799 +2.7% |
| 2009 | -- | $130,281 +0.1% |
| 2008 | -- | $130,151 |
| 2007 | -- | -- |
| 2006 | -- | -- |
| 2005 | -- | -- |
| 2004 | -- | -- |
| 2003 | -- | -- |
| 2002 | -- | -- |
Find assessor info on the county website
Monthly payment
Est. payment
Payment breakdown
Explore the cost of this home by adjusting the details. Changes won't be saved.Climate risks
Neighborhood: 32570
Nearby schools
Schools provided by the listing agent
- Elementary: Bennett C Russell
- Middle: R. HOBBS
- High: Milton
Source: PAR. This data may not be complete. We recommend contacting the local school district to confirm school assignments for this home.
Similar homes
- $--4 bd2 ba1.7k sqft5708 Ridgeway Ct, Milton, FL 32570Auction
 Auction.com 2
 - $370,0004 bd3 ba2.3k sqft4493 Hampton Bay Blvd, Milton, FL 32583For Sale
 MLS ID #688187, Robert Brooks, ROB BROOKS REALTY. PAR
 - $--3 bd2 ba2k sqft5796 Admirals Rd, Milton, FL 32583Auction
 Auction.com 2
 - $314,9003 bd2 ba1.6k sqft5735 Maggie Rose Cir, Milton, FL 32570For Sale
 MLS ID #688050, Leah Tate, Coldwell Banker Realty. PAR
 - $180,0004 bd2 ba2.3k sqft5998 Ridgeview Dr, Milton, FL 32570Active
 MLS ID #10832814, Jamie L Boone, Federa. GAMLS
 - $305,0003 bd2 ba1.7k sqft5309 Goshawk Dr, Milton, FL 32570For Sale
 MLS ID #1007955, Amber Bedi, Levin Rinke Realty. ECAOR
 - $409,9004 bd2 ba2.2k sqft6178 Swainson St, Milton, FL 32570For Sale
 MLS ID #987129, Steve Koleno, Beycome of Florida LLC. Navarre Area BOR
 - $345,0004 bd2 ba1.8k sqft4087 Audiss Rd, Milton, FL 32583For SaleMLS ID #1003374, Kim D Francks, ERA American Real Estate. ECAOR
