REMODELED 3/2 DELTONA HOME WITH SCREENED IN POOL AND SPA.....Fully updated Deltona home features a screened in pool and spa with a modern open concept, 3 bedrooms, 2 bathrooms and a carport. This home has been recently renovated including vinyl plank flooring throughout, updated appliances, new light fixtures/ceiling fans, fresh new paint, brand new baseboards, and so much more. The kitchen boasts brand new white shaker style cabinets, beautiful granite counter tops and a gorgeous glass tile backsplash. There are two living spaces, separate indoor laundry room, and large dining area with access to the large, welcoming screened in swimming pool and spa. The spacious master bedroom has a ceiling fan, large double closet and private master bathroom. The secondary bedrooms are split from the master and each have ceiling fans and oversized closets. The exterior features of this home include a carport, oversized fenced in back yard, separate shed, and a beautiful screened in pool and spa. Other recent improvements include a new roof and A/C (2016), water heater (2021), new energy efficient windows (2021), and drain field (2013). Home is close to shopping, schools, beaches, and major highways.
Active
Price cut: $6K (7/8)
$289,000
3307 Caldwell St, Deltona, FL 32738
3beds
1,440sqft
Single Family Residence, Residential
Built in 1984
9,583 Square Feet Lot
$-- Zestimate®
$201/sqft
$-- HOA
What's special
Separate shedTwo living spacesBeautiful granite counter topsUpdated appliancesSeparate indoor laundry roomModern open conceptBrand new baseboards
- 3 days |
- 240 |
- 22 |
Likely to sell faster than
Zillow last checked:
Listing updated:
Listed by:
Julie Sadler 443-880-5068,
Town and Country Realty
Source: DBAMLS,MLS#: 1229586
Facts & features
Interior
Bedrooms & bathrooms
- Bedrooms: 3
- Bathrooms: 2
- Full bathrooms: 2
Bedroom 1
- Level: First
- Area: 192 Square Feet
- Dimensions: 16.00 x 12.00
Great room
- Level: First
- Area: 288 Square Feet
- Dimensions: 12.00 x 24.00
Kitchen
- Level: First
- Area: 77 Square Feet
- Dimensions: 7.00 x 11.00
Living room
- Level: First
- Area: 288 Square Feet
- Dimensions: 12.00 x 24.00
Heating
- Central
Cooling
- Central Air
Appliances
- Included: Refrigerator, Microwave, Ice Maker, Freezer, Electric Water Heater, Electric Range, Dishwasher
- Laundry: Electric Dryer Hookup, Washer Hookup
Features
- Ceiling Fan(s), His and Hers Closets, Primary Bathroom - Tub with Shower, Split Bedrooms
- Flooring: Vinyl
Interior area
- Total structure area: 1,776
- Total interior livable area: 1,440 sqft
Property
Parking
- Total spaces: 1
- Parking features: Carport
- Carport spaces: 1
Features
- Levels: One
- Stories: 1
- Patio & porch: Patio, Screened
- Pool features: In Ground, Fenced, Screen Enclosure
- Fencing: Back Yard,Vinyl,Wood
Lot
- Size: 9,583 Square Feet
- Dimensions: 80.0 ft x 125.0 ft
- Features: Few Trees
Details
- Additional structures: Shed(s)
- Parcel number: 813047050020
- Zoning description: Residential
Construction
Type & style
- Home type: SingleFamily
- Architectural style: Ranch
- Property subtype: Single Family Residence, Residential
Materials
- Stucco, Other
- Foundation: Raised
- Roof: Shingle
Condition
- Updated/Remodeled
- New construction: No
- Year built: 1984
Utilities & green energy
- Sewer: Septic Tank
- Water: Public
- Utilities for property: Cable Available, Electricity Connected, Water Connected
Community & HOA
Community
- Subdivision: Not In Subdivision
HOA
- Has HOA: No
Location
- Region: Deltona
Financial & listing details
- Price per square foot: $201/sqft
- Tax assessed value: $200,654
- Annual tax amount: $1,094
- Date on market: 8/12/2026
- Listing terms: Cash,Conventional,FHA,Private Financing Available,VA Loan
- Electric utility on property: Yes
- Road surface type: Paved
Estimated market value
Not available
Estimated sales range
Not available
Not available
Price history
| Date | Event | Price |
|---|---|---|
| 7/24/2026 | Listed for sale | $289,000$201/sqft |
Source:  Stellar MLS #V4945450 Report a problem Stellar MLS #V4945450 Report a problem | ||
| 7/17/2026 | Contingent | $289,000$201/sqft |
Source: Stellar MLS #V4945450 Report a problem | ||
| 7/8/2026 | Price change | $289,000-2%$201/sqft |
Source: Stellar MLS #V4945450 Report a problem | ||
| 7/6/2026 | Price change | $295,000+1.8%$205/sqft |
Source: Stellar MLS #V4945450 Report a problem | ||
| 7/2/2026 | Listed for sale | $289,900$201/sqft |
Source: Stellar MLS #V4945450 Report a problem | ||
| 5/27/2026 | Pending sale | $289,900$201/sqft |
Source: Stellar MLS #V4945450 Report a problem | ||
| 5/20/2026 | Price change | $289,9000%$201/sqft |
Source: Stellar MLS #V4945450 Report a problem | ||
| 5/11/2026 | Price change | $290,000-0.3%$201/sqft |
Source: Stellar MLS #V4945450 Report a problem | ||
| 5/5/2026 | Price change | $291,000-0.2%$202/sqft |
Source: Stellar MLS #V4945450 Report a problem | ||
| 4/30/2026 | Price change | $291,500-0.2%$202/sqft |
Source: Stellar MLS #V4945450 Report a problem | ||
| 4/14/2026 | Price change | $292,000-0.3%$203/sqft |
Source: Stellar MLS #V4945450 Report a problem | ||
| 4/3/2026 | Price change | $293,000-0.3%$203/sqft |
Source: Stellar MLS #V4945450 Report a problem | ||
| 3/23/2026 | Price change | $294,000-0.3%$204/sqft |
Source: Stellar MLS #V4945450 Report a problem | ||
| 3/4/2026 | Price change | $295,000-1.3%$205/sqft |
Source: Stellar MLS #V4945450 Report a problem | ||
| 1/13/2026 | Price change | $299,000-3.2%$208/sqft |
Source: Stellar MLS #V4945450 Report a problem | ||
| 12/27/2025 | Price change | $309,000-0.3%$215/sqft |
Source: Stellar MLS #V4945450 Report a problem | ||
| 11/19/2025 | Price change | $309,900-1.6%$215/sqft |
Source: Stellar MLS #V4945450 Report a problem | ||
| 11/6/2025 | Price change | $314,900-1.3%$219/sqft |
Source: Stellar MLS #V4945450 Report a problem | ||
| 11/1/2025 | Listed for sale | $319,000+805.6%$222/sqft |
Source: Stellar MLS #V4945450 Report a problem | ||
| 8/27/2010 | Sold | $35,227-11.9%$24/sqft |
Source: Stellar MLS #O4979520 Report a problem | ||
| 5/25/2010 | Price change | $40,000-32.8%$28/sqft |
Source: foreclosure.com Report a problem | ||
| 4/14/2010 | Price change | $59,500-12.5%$41/sqft |
Source: foreclosure.com Report a problem | ||
| 1/31/2010 | Price change | $68,000-11.1%$47/sqft |
Source: foreclosure.com Report a problem | ||
| 12/27/2009 | Price change | $76,500-10%$53/sqft |
Source: foreclosure.com Report a problem | ||
| 11/21/2009 | Listed for sale | $85,000-54.1%$59/sqft |
Source: Trent Realty #O4947871 Report a problem | ||
| 7/18/2006 | Sold | $185,000+13.5%$128/sqft |
Source: Public Record Report a problem | ||
| 5/18/2005 | Sold | $163,000$113/sqft |
Source: Public Record Report a problem | ||
Public tax history
| Year | Property taxes | Tax assessment |
|---|---|---|
| 2025 | $920 +6.7% | $200,654 +310.2% |
| 2024 | $863 +11.8% | $48,918 +3% |
| 2023 | $772 +2.1% | $47,494 +3% |
| 2022 | $756 | $46,111 +3% |
| 2021 | -- | $44,768 +1.4% |
| 2020 | $746 | $44,150 +2.3% |
| 2019 | $746 +0.5% | $43,157 +1.9% |
| 2018 | $742 +3.9% | $42,352 +2.1% |
| 2017 | $714 +5.2% | $41,481 +2.1% |
| 2016 | $679 +3.9% | $40,628 +0.7% |
| 2015 | $653 +4.7% | $40,346 +0.8% |
| 2014 | $624 | $40,026 +1.5% |
| 2013 | -- | $39,434 +1.7% |
| 2012 | -- | $38,775 -3.3% |
| 2011 | -- | $40,081 -50.2% |
| 2010 | -- | $80,533 -19.7% |
| 2009 | -- | $100,282 -31.6% |
| 2007 | -- | $146,557 +10.2% |
| 2006 | -- | $132,991 +105.2% |
| 2005 | -- | $64,820 +3% |
| 2004 | -- | $62,932 +1.9% |
| 2003 | -- | $61,759 +2.4% |
| 2002 | -- | $60,312 +1.6% |
| 2001 | -- | $59,363 +3% |
| 2000 | -- | $57,634 |
Find assessor info on the county website
Monthly payment
Est. payment
Payment breakdown
Explore the cost of this home by adjusting the details. Changes won't be saved.Climate risks
Neighborhood: 32738
Nearby schools
GreatSchools rating
- 6/10Pride Elementary SchoolGrades: PK-5Distance: 0.9 mi
- 4/10Heritage Middle SchoolGrades: 6-8Distance: 1.1 mi
- 4/10Pine Ridge High SchoolGrades: 9-12Distance: 1.6 mi
Schools provided by the listing agent
- Elementary: Sunrise
- Middle: Heritage
- High: Pine Ridge
Source: DBAMLS. This data may not be complete. We recommend contacting the local school district to confirm school assignments for this home.
- $329,5004 bd2 ba1.7k sqft3313 Caldwell St, Deltona, FL 32738Off Market
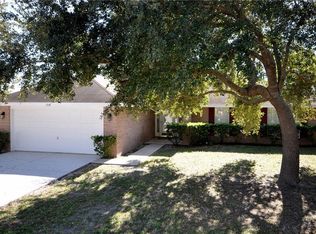
- $364,1004 bd2 ba1.8k sqft3301 Caldwell St, Deltona, FL 32738Off Market
- $259,0003 bd2 ba1k sqft3306 Sanborn Ln, Deltona, FL 32738Off Market
- $267,8002 bd1 ba1.3k sqft3312 Sanborn Ln, Deltona, FL 32738Off Market
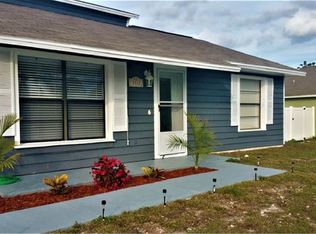
- $373,8003 bd2 ba2.1k sqft1541 Bonview Ave, Deltona, FL 32738Off Market
- $215,6002 bd2 ba832 sqft3319 Caldwell St, Deltona, FL 32738Off Market
- $267,6003 bd2 ba1.3k sqft3306 Caldwell St, Deltona, FL 32738Off Market
- $298,6003 bd2 ba1.6k sqft3312 Caldwell St, Deltona, FL 32738Off Market
A local agent can set up tours, give advice and negotiate with sellers.
Similar homes
- $295,0003 bd2 ba1.1k sqft3424 SANBORN LANE, DELTONA, FL 32738For Sale

 MLS ID #S5155017, Lina Redondo, MACKEN REALTY INC. Stellar MLS
 - $315,0003 bd2 ba1.4k sqft1238 COURTLAND BOULEVARD, DELTONA, FL 32738For Sale
 MLS ID #V4949994, Jennifer Hanley, LPT REALTY LLC. Stellar MLS
 - $279,9003 bd2 ba1.1k sqft756 SHAFTON AVENUE, DELTONA, FL 32738For Sale
 MLS ID #O6405649, Robert Salmons, ENTERA REALTY LLC. Stellar MLS
 - $282,0003 bd2 ba1.2k sqft2941 BEDFORD STREET, DELTONA, FL 32738For Sale
 MLS ID #O6429146, Daniel Robinson, HOUWZER INC. Stellar MLS
 - $329,0003 bd2 ba1.5k sqft2728 COURTLAND BOULEVARD, DELTONA, FL 32738For SaleMLS ID #R4911753, Toufic Masri, FAIRBANKS REALTY. Stellar MLS
- $315,0003 bd2 ba1.6k sqft2072 DUMAS DRIVE, DELTONA, FL 32738For SaleMLS ID #O6415507, Blake Keathley, EVERYSTATE INC.. Stellar MLS
- $325,0003 bd2 ba1.4k sqft515 CLOUDCROFT DRIVE, DELTONA, FL 32738For SaleMLS ID #O6420098, Todd Schroth, PA, EXP REALTY LLC. Stellar MLS
- $350,0003 bd2 ba1.6k sqft2643 SALTERS COURT, DELTONA, FL 32738For SaleMLS ID #O6426405, Elizabeth Zamora-Pena, FRE ASSOCIATES LLC. Stellar MLS
- $260,0003 bd2 ba1.1k sqft2919 KEESLER STREET, DELTONA, FL 32738For SaleMLS ID #O6421512, Shelby Serrao, COMPASS FLORIDA LLC. Stellar MLS
- $350,0003 bd2 ba1.7k sqft2190 GLENLOCK DRIVE, DELTONA, FL 32725For SaleMLS ID #O6431090, Dylan Pino, REALTY HUB. Stellar MLS
- $350,0003 bd2 ba1.7k sqft1176 LYRIC DRIVE, DELTONA, FL 32738For SaleMLS ID #V4950050, Jennifer Alsbrooks-Gonzalez, LLC, LPT REALTY LLC. Stellar MLS
- $299,9994 bd2 ba1.3k sqft1200 E HANCOCK DRIVE, DELTONA, FL 32725For SaleMLS ID #V4950453, Bobby Mims, VOS REAL ESTATE LLC. Stellar MLS
- $305,6003 bd2 ba1.8k sqft1402 FINDLAY STREET, DELTONA, FL 32725For SaleMLS ID #O6420561, Blake Keathley, EVERYSTATE INC.. Stellar MLS
- $294,9003 bd2 ba1.4k sqft840 RAYSTON STREET, DELTONA, FL 32725For SaleMLS ID #O6421032, Robert Salmons, ENTERA REALTY LLC. Stellar MLS
- $334,9004 bd3 ba1.7k sqft2455 KIMBERLY DRIVE, DELTONA, FL 32738For SaleMLS ID #O6372028, Andrea Dufrene, IAD REAL ESTATE. Stellar MLS
- $298,9003 bd2 ba1.2k sqft1434 DELTONA BOULEVARD, DELTONA, FL 32725For SaleMLS ID #O6406745, Chris Creegan, CREEGAN GROUP. Stellar MLS
- $285,0002 bd2 ba1.2k sqft520 N LACY CIRCLE, DELTONA, FL 32725For SaleMLS ID #O6411628, Mark Ramey, EXP REALTY LLC. Stellar MLS
- $249,9002 bd2 ba920 sqft1532 N NORMANDY BOULEVARD, DELTONA, FL 32725For SaleMLS ID #V4950570, Donna Pastore, COLDWELL BANKER REALTY. Stellar MLS
- $299,9003 bd3 ba1.2k sqft2715 TIMBERLAKE AVENUE, DELTONA, FL 32725For SaleMLS ID #O6420275, Wendy Aldana LLC, NETWORTH REALTY OF ORLANDO, LLC. Stellar MLS
- $299,0003 bd1 ba1.4k sqft259 COLOMBA ROAD, DEBARY, FL 32713For SaleMLS ID #V4950628, Jennifer Clark, GLORY INTL. REAL ESTATE CO. Stellar MLS
