Welcome Home! Discover the perfect blend of comfort, space, and outdoor living in this lovely four-bedroom, two-bathroom home situated on an oversized .36-acre lot. With a spacious front and backyard, covered enclosed patio, and additional open patio, there is plenty of room to relax, entertain, grill, garden, or simply enjoy your own private outdoor space. Inside, the inviting living room provides a comfortable place to unwind, while the kitchen offers pantry storage and flows naturally into the dining room for easy everyday living and entertaining. The generously sized primary suite is 23' x 28' and features a cozy wood-burning fireplace, walk-in closet, and private ensuite bathroom. Three additional ample-sized bedrooms provide flexibility for family, guests, a home office, or other needs. An interior laundry room with convenient corridor access adds to the home's functionality. Additional features include a metal roof and solar panels, offering energy-efficient benefits. Even better NO HOA fees or CDD fees to worry about. Conveniently located near I-4, this home provides easy access to a variety of dining, entertainment, shopping, and healthcare options, making everyday living and getting around a breeze. A fantastic financing opportunity may also be available! The home has an assumable mortgage with a 3.5% interest rate, subject to buyer qualification and approval by the current lending institution. This could be an excellent opportunity for a qualified buyer to take advantage of an attractive existing interest rate. With its expansive lot, versatile living spaces, convenient location, and desirable financing opportunity, this home offers plenty of room to live, relax, and entertain. Come see all this home has to offer—schedule your private tour today!
For sale
$324,990
2788 BENROCK TERRACE, DELTONA, FL 32725
4beds
1,918sqft
Single Family Residence
Built in 1984
0.36 Acres Lot
$319,900 Zestimate®
$169/sqft
$-- HOA
What's special
Metal roofThree additional ample-sized bedroomsSpacious front and backyardVersatile living spacesCozy wood-burning fireplaceExpansive lotCovered enclosed patio
- 2 days |
- 185 |
- 13 |
Likely to sell faster than
Zillow last checked:
Listing updated:
Listed by:
Scott Bedsole 407-914-8223,
RE/MAX ASSURED 800-393-8600
Source: Stellar MLS,MLS#: O6432783 Originating MLS: Orlando Regional
Originating MLS: Orlando Regional
Facts & features
Interior
Bedrooms & bathrooms
- Bedrooms: 4
- Bathrooms: 2
- Full bathrooms: 2
Rooms
- Room types: Utility Room
Primary bedroom
- Features: En Suite Bathroom, Tub With Shower, Walk-In Closet(s)
- Level: First
- Area: 644 Square Feet
- Dimensions: 23x28
Bedroom 2
- Features: Walk-In Closet(s)
- Level: First
- Area: 168 Square Feet
- Dimensions: 14x12
Bedroom 3
- Features: Built-in Closet
- Level: First
- Area: 154 Square Feet
- Dimensions: 14x11
Bedroom 4
- Features: Walk-In Closet(s)
- Level: First
- Area: 144 Square Feet
- Dimensions: 9x16
Balcony porch lanai
- Level: First
- Area: 273 Square Feet
- Dimensions: 21x13
Dining room
- Level: First
- Area: 132 Square Feet
- Dimensions: 11x12
Kitchen
- Features: Pantry
- Level: First
- Area: 132 Square Feet
- Dimensions: 11x12
Living room
- Level: First
- Area: 192 Square Feet
- Dimensions: 16x12
Heating
- Central
Cooling
- Central Air
Appliances
- Included: Dishwasher, Electric Water Heater, Microwave, Range, Refrigerator
- Laundry: Corridor Access, Inside
Features
- Ceiling Fan(s), Primary Bedroom Main Floor, Thermostat, Vaulted Ceiling(s), Walk-In Closet(s)
- Flooring: Carpet, Ceramic Tile
- Doors: French Doors, Sliding Doors
- Has fireplace: Yes
- Fireplace features: Master Bedroom
Interior area
- Total structure area: 2,997
- Total interior livable area: 1,918 sqft
Video & virtual tour
Property
Parking
- Total spaces: 1
- Parking features: Driveway
- Carport spaces: 1
- Has uncovered spaces: Yes
Features
- Levels: One
- Stories: 1
- Patio & porch: Covered, Enclosed, Patio
Lot
- Size: 0.36 Acres
- Dimensions: 89 x 177
- Features: Oversized Lot
Details
- Parcel number: 813053080170
- Zoning: 01R
- Special conditions: None
Construction
Type & style
- Home type: SingleFamily
- Property subtype: Single Family Residence
Materials
- Brick, Stucco, Wood Frame
- Foundation: Block
- Roof: Metal
Condition
- New construction: No
- Year built: 1984
Utilities & green energy
- Electric: Photovoltaics Seller Owned
- Sewer: Septic Tank
- Water: Public
- Utilities for property: Electricity Connected, Water Connected
Green energy
- Energy generation: Solar
Community & HOA
Community
- Pet fee: $0 monthly
- Subdivision: DELTONA LAKES UNIT 53
HOA
- Has HOA: No
Location
- Region: Deltona
Financial & listing details
- Price per square foot: $169/sqft
- Tax assessed value: $298,210
- Annual tax amount: $4,223
- Date on market: 8/13/2026
- Cumulative days on market: 2 days
- Listing terms: Assumable,Cash,Conventional,FHA,VA Loan
- Ownership: Fee Simple
- Total actual rent: 0
- Electric utility on property: Yes
- Road surface type: Paved, Asphalt
Estimated market value
$319,900
$304,000 - $336,000
$2,112/mo
Price history
| Date | Event | Price |
|---|---|---|
| 8/13/2026 | Listed for sale | $324,990+41.3%$169/sqft |
Source:  Stellar MLS #O6432783 Report a problem Stellar MLS #O6432783 Report a problem | ||
| 4/12/2021 | Sold | $230,000+7%$120/sqft |
Source: Public Record Report a problem | ||
| 3/4/2021 | Pending sale | $215,000$112/sqft |
Source: OLDE TOWN BROKERS INC #O5926968 Report a problem | ||
| 3/4/2021 | Listed for sale | $215,000$112/sqft |
Source: OLDE TOWN BROKERS INC #O5926968 Report a problem | ||
| 3/4/2021 | Pending sale | $215,000$112/sqft |
Source: Stellar MLS #O5926968 Report a problem | ||
| 3/1/2021 | Listed for sale | $215,000+77.7%$112/sqft |
Source: Stellar MLS #O5926968 Report a problem | ||
| 6/24/2014 | Sold | $121,000+202.5%$63/sqft |
Source: Public Record Report a problem | ||
| 12/6/2013 | Sold | $40,000-60%$21/sqft |
Source: Public Record Report a problem | ||
| 8/25/1995 | Sold | $99,900$52/sqft |
Source: Public Record Report a problem | ||
Public tax history
| Year | Property taxes | Tax assessment |
|---|---|---|
| 2025 | $4,223 +2.2% | $244,781 +2.9% |
| 2024 | $4,132 +2.9% | $237,883 +3% |
| 2023 | $4,016 +0.9% | $230,955 +3% |
| 2022 | $3,980 | $224,228 +28% |
| 2021 | -- | $175,182 +34.1% |
| 2020 | $2,226 | $130,617 +2.3% |
| 2019 | $2,226 -0.8% | $127,680 +1.9% |
| 2018 | $2,243 +1.1% | $125,299 +2.1% |
| 2017 | $2,218 +0.9% | $122,722 +14.2% |
| 2016 | $2,197 -19.6% | $107,445 +16.6% |
| 2015 | $2,732 +27% | $92,145 +20.6% |
| 2014 | $2,151 | $76,418 +11.7% |
| 2013 | -- | $68,417 +6.4% |
| 2012 | -- | $64,288 +3.6% |
| 2011 | -- | $62,076 -26.6% |
| 2010 | -- | $84,524 +2.7% |
| 2009 | -- | $82,302 +3.1% |
| 2007 | -- | $79,825 -0.5% |
| 2006 | -- | $80,214 +6.1% |
| 2005 | -- | $75,610 +3% |
| 2004 | -- | $73,408 +1.9% |
| 2003 | -- | $72,039 +2.4% |
| 2002 | -- | $70,351 +1.6% |
| 2001 | -- | $69,244 +5.1% |
| 2000 | -- | $65,912 |
Find assessor info on the county website
Monthly payment
Est. payment
Payment breakdown
Explore the cost of this home by adjusting the details. Changes won't be saved.Climate risks
Neighborhood: 32725
Nearby schools
GreatSchools rating
- 7/10Timbercrest Elementary SchoolGrades: PK-5Distance: 0.7 mi
- 4/10Galaxy Middle SchoolGrades: 6-8Distance: 0.8 mi
- 6/10Deltona High SchoolGrades: 9-12Distance: 1.2 mi
- $380,1003 bd2 ba1.8k sqft2780 Benrock Ter, Deltona, FL 32725Off Market
- $272,0003 bd2 ba1.4k sqft2777 Bishop Ln, Deltona, FL 32725Off Market
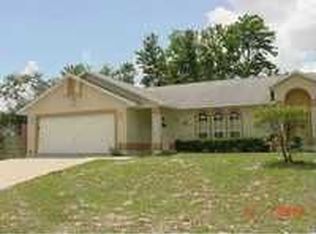
- $309,0003 bd2 ba1.4k sqft2785 Bishop Ln, Deltona, FL 32725Sold
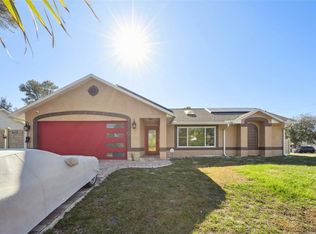
- $312,5003 bd2 ba1.6k sqft2761 Bishop Ln, Deltona, FL 32725Sold

- $238,7002 bd1 ba978 sqft2769 Bishop Ln, Deltona, FL 32725Off Market
- $484,8005 bd2 ba2.5k sqft2753 Bishop Ln, Deltona, FL 32725Off Market
- $336,7004 bd2 ba1.9k sqft2781 Benrock Ter, Deltona, FL 32725Off Market
- $330,6003 bd2 ba-- sqft2789 Benrock Ter, Deltona, FL 32725Off Market
A local agent can set up tours, give advice and negotiate with sellers.
A local lender can help you make sure your offer is ready when you are.
Similar homes
- $345,0003 bd2 ba1.9k sqft829 SYLVIA DRIVE, DELTONA, FL 32725For Sale
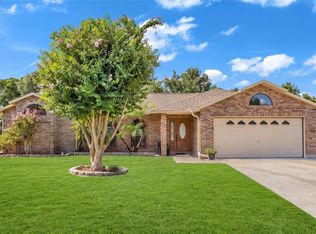
 MLS ID #O6433349, CeCe Mercado, INVESTOR'S REAL ESTATE LLC. Stellar MLS
 - $360,0003 bd2 ba1.7k sqft800 Coltra Ln, Deltona, FL 32725For Sale
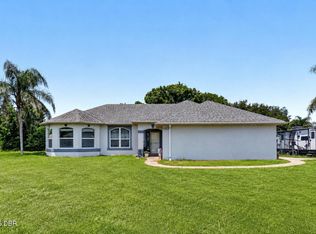
 MLS ID #1229678, Mike Gagliardi, RE/MAX Signature. DBAMLS
 - $369,9003 bd2 ba1.6k sqft1901 Eden Dr, Deltona, FL 32725For Sale
 MLS ID #1229565, Walter Borgen, RE/MAX Signature. DBAMLS
 - $365,0003 bd2 ba2.1k sqft1955 LINDHURST AVENUE, DELTONA, FL 32725For Sale
 MLS ID #O6433745, Chadwick Tejada, WEICHERT REALTORS HALLMARK PRO. Stellar MLS
 - $322,0004 bd2 ba1.9k sqft3143 BOXELDER STREET, DELTONA, FL 32725For SaleMLS ID #O6420286, Karen Albright, OPENDOOR BROKERAGE LLC. Stellar MLS
- $325,0002 bd2 ba1.3k sqft1371 S PRAIRIE CIRCLE, DELTONA, FL 32725For SaleMLS ID #O6432013, Jim Stevenson, CHARLES RUTENBERG REALTY ORLANDO. Stellar MLS
- $395,0004 bd3 ba2.3k sqft1423 ALEXINGTON AVENUE, DELTONA, FL 32725For SaleMLS ID #O6432425, Ed Lachcik, Jr, PREMIER SOTHEBYS INT'L REALTY. Stellar MLS
- $325,0004 bd2 ba1.5k sqft2067 E BARLINGTON DRIVE, DELTONA, FL 32725For SaleMLS ID #O6418562, Jose Diaz, ALLIANCE REALTY ENTERPRISES INC. Stellar MLS
- $335,0003 bd2 ba1.2k sqft3172 PARMA DRIVE, DELTONA, FL 32738For SaleMLS ID #V4950739, Delta Schrade, ADAMS, CAMERON & CO., REALTORS. Stellar MLS
- $320,0003 bd2 ba1.6k sqft1425 NE OLD MILL DRIVE, DELTONA, FL 32725For SaleMLS ID #V4949677, Zachary Huffman, REALTY VESTORS INC. Stellar MLS
- $249,9003 bd2 ba1.7k sqft3208 Kings Ridge Ter, Deltona, FL 32725For SaleMLS ID #1229533, Colleen Calnan, Calnan Real Estate. DBAMLS
- $299,9003 bd3 ba1.2k sqft2715 TIMBERLAKE AVENUE, DELTONA, FL 32725For SaleMLS ID #O6420275, Wendy Aldana LLC, NETWORTH REALTY OF ORLANDO, LLC. Stellar MLS
- $--3 bd2 ba1.5k sqft3139 Lindera Dr, Deltona, FL 32725AuctionAuction.com 2
- $320,0003 bd2 ba1.8k sqft3244 FIELDCREST TERRACE, DELTONA, FL 32725For SaleMLS ID #R4911704, Patrick Westervelt, LLC, VINTAGE REALTY SOLUTIONS. Stellar MLS
- $328,9004 bd2 ba1.9k sqft3136 LINDERA DRIVE, DELTONA, FL 32725For SaleMLS ID #O6414123, Blake Keathley, EVERYSTATE INC.. Stellar MLS
- $335,0003 bd2 ba1.1k sqft1441 NE OLD MILL DRIVE, DELTONA, FL 32725For SaleMLS ID #O6427628, Jodi Naugler, PREFERRED REAL ESTATE BROKERS. Stellar MLS
- $325,0003 bd2 ba1.4k sqft3018 BONKIRK DRIVE, DELTONA, FL 32738For SaleMLS ID #V4949779, Shari Lawrence, UNITED REAL ESTATE PREFERRED. Stellar MLS
- $330,0004 bd2 ba1.7k sqft2131 HAINLIN COURT, DELTONA, FL 32738For SaleMLS ID #TB8531321, Douglas Addeo, COMMUNITY REALTY ASSOCIATES. Stellar MLS
- $328,9003 bd2 ba1.7k sqft2807 ARBOUR TRAIL COURT, DELTONA, FL 32725For SaleMLS ID #O6412834, Blake Keathley, EVERYSTATE INC.. Stellar MLS
- $339,9003 bd2 ba1.8k sqft602 VICKSBURG STREET, DELTONA, FL 32725For SaleMLS ID #O6424889, Christopher Schiffermiller, LLC, UNITED REAL ESTATE PREFERRED. Stellar MLS
