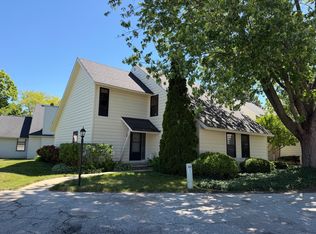
Beautifully updated 4-bedroom home on an oversized, fenced lot in a quiet cul-de-sac! A welcoming foyer opens to warm, inviting living spaces with a charming bay window and wood-burning fireplace. The spacious eat-in kitchen features painted cabinetry, granite countertops, and stainless-steel appliances. The finished basement offers flexible recreation space and abundant storage. Outside, enjoy a paver patio, fire pit, and plenty of room to relax and entertain. Generous bedrooms, new roof and very well maintained home. A wonderful home in a great setting!
New
$440,000
292 Mayflower Ct, Gurnee, IL 60031
4beds
1,800sqft
Single Family Residence
Built in 1989
10,497 Square Feet Lot
$433,700 Zestimate®
$244/sqft
$10/mo HOA
What's special
Wood-burning fireplaceGenerous bedroomsOversized fenced lotFire pitSpacious eat-in kitchenQuiet cul-de-sacWarm inviting living spaces
- 1 day |
- 465 |
- 40 |
Zillow last checked:
Listing updated:
Listed by:
Hailey Pliner 815-814-0937,
4 Keys Real Estate
Source: MRED as distributed by MLS GRID,MLS#: 12724047
Facts & features
Interior
Bedrooms & bathrooms
- Bedrooms: 4
- Bathrooms: 3
- Full bathrooms: 2
- 1/2 bathrooms: 1
Rooms
- Room types: Foyer
Primary bedroom
- Features: Flooring (Carpet), Window Treatments (Curtains/Drapes), Bathroom (Full)
- Level: Second
- Area: 285 Square Feet
- Dimensions: 19X15
Bedroom 2
- Features: Flooring (Carpet), Window Treatments (Curtains/Drapes)
- Level: Second
- Area: 121 Square Feet
- Dimensions: 11X11
Bedroom 3
- Features: Flooring (Carpet), Window Treatments (Curtains/Drapes)
- Level: Second
- Area: 90 Square Feet
- Dimensions: 10X9
Bedroom 4
- Features: Flooring (Carpet)
- Level: Basement
- Area: 110 Square Feet
- Dimensions: 11X10
Dining room
- Features: Flooring (Hardwood)
- Level: Main
- Area: 143 Square Feet
- Dimensions: 13X11
Family room
- Features: Flooring (Carpet)
- Level: Basement
- Area: 348 Square Feet
- Dimensions: 29X12
Foyer
- Features: Flooring (Ceramic Tile)
- Level: Main
- Area: 144 Square Feet
- Dimensions: 12X12
Kitchen
- Features: Kitchen (Eating Area-Table Space, Pantry-Closet), Flooring (Hardwood)
- Level: Main
- Area: 144 Square Feet
- Dimensions: 12X12
Laundry
- Level: Basement
- Area: 72 Square Feet
- Dimensions: 12X6
Living room
- Features: Flooring (Hardwood), Window Treatments (Shades)
- Level: Main
- Area: 221 Square Feet
- Dimensions: 17X13
Heating
- Natural Gas, Forced Air
Cooling
- Central Air
Appliances
- Included: Range, Microwave, Dishwasher, High End Refrigerator, Washer, Dryer, Disposal, Stainless Steel Appliance(s)
Features
- Cathedral Ceiling(s)
- Flooring: Hardwood
- Basement: Finished,Full
- Number of fireplaces: 1
- Fireplace features: Wood Burning, Living Room
Interior area
- Total structure area: 0
- Total interior livable area: 1,800 sqft
Property
Parking
- Total spaces: 2
- Parking features: Concrete, Garage Door Opener, Yes, Garage Owned, Attached, Garage
- Attached garage spaces: 2
- Has uncovered spaces: Yes
Accessibility
- Accessibility features: No Disability Access
Features
- Stories: 2
- Patio & porch: Patio, Porch
Lot
- Size: 10,497 Square Feet
Details
- Parcel number: 07261010370000
- Special conditions: None
- Other equipment: Water-Softener Owned, Ceiling Fan(s), Sump Pump, Air Purifier
Construction
Type & style
- Home type: SingleFamily
- Architectural style: Traditional
- Property subtype: Single Family Residence
Materials
- Cedar
- Foundation: Concrete Perimeter
- Roof: Shake
Condition
- New construction: No
- Year built: 1989
Utilities & green energy
- Electric: 100 Amp Service
- Sewer: Public Sewer
- Water: Lake Michigan
Community & HOA
Community
- Features: Park, Curbs, Sidewalks, Street Lights, Street Paved
- Security: Carbon Monoxide Detector(s)
- Subdivision: Providence Village
HOA
- Has HOA: Yes
- Services included: None
- HOA fee: $125 annually
Location
- Region: Gurnee
Financial & listing details
- Price per square foot: $244/sqft
- Tax assessed value: $381,509
- Annual tax amount: $11,268
- Date on market: 8/13/2026
- Ownership: Fee Simple
Estimated market value
$433,700
$412,000 - $455,000
$3,151/mo
Price history
| Date | Event | Price |
|---|---|---|
| 8/13/2026 | Listed for sale | $440,000+49.2%$244/sqft |
Source:  MRED as distributed by MLS GRID #12724047 Report a problem MRED as distributed by MLS GRID #12724047 Report a problem | ||
| 4/15/2020 | Sold | $295,000-1.6%$164/sqft |
Source: MRED as distributed by MLS GRID #10608802 Report a problem | ||
| 2/18/2020 | Pending sale | $299,900$167/sqft |
Source: Berkshire Hathaway HomeServices Chicago #10608802 Report a problem | ||
| 1/13/2020 | Listed for sale | $299,900-1.7%$167/sqft |
Source: Berkshire Hathaway HomeServices Chicago #10608802 Report a problem | ||
| 6/13/2016 | Sold | $305,000-3.8%$169/sqft |
Source: MRED as distributed by MLS GRID #09163343 Report a problem | ||
| 5/7/2016 | Pending sale | $317,000$176/sqft |
Source: Charles Rutenberg Realty of IL #09163343 Report a problem | ||
| 4/13/2016 | Price change | $317,000-1.9%$176/sqft |
Source: Charles Rutenberg Realty of IL #09163343 Report a problem | ||
| 3/24/2016 | Price change | $323,000-1.8%$179/sqft |
Source: Charles Rutenberg Realty of IL #09163343 Report a problem | ||
| 3/12/2016 | Listed for sale | $329,000$183/sqft |
Source: Charles Rutenberg Realty of IL #09163343 Report a problem | ||
Public tax history
| Year | Property taxes | Tax assessment |
|---|---|---|
| 2024 | $11,268 +5.8% | $134,837 +6% |
| 2023 | $10,647 +3.6% | $127,157 +10.9% |
| 2022 | $10,280 +10.6% | $114,617 +4.4% |
| 2021 | $9,298 +4.6% | $109,763 +8% |
| 2020 | $8,890 +2.9% | $101,618 +3% |
| 2019 | $8,639 +4.7% | $98,667 +2% |
| 2018 | $8,252 | $96,712 +3% |
| 2017 | $8,252 +3.5% | $93,940 +4.7% |
| 2016 | $7,970 +7.3% | $89,758 +5.4% |
| 2015 | $7,429 +3% | $85,127 +9% |
| 2014 | $7,213 +5.5% | $78,114 -0.8% |
| 2012 | $6,839 -3.9% | $78,712 -14.6% |
| 2011 | $7,120 +2.6% | $92,126 -5.8% |
| 2010 | $6,936 +3% | $97,753 -5% |
| 2009 | $6,735 +0.7% | $102,950 -2.1% |
| 2008 | $6,691 +13.9% | $105,135 +15.8% |
| 2006 | $5,876 +10.8% | $90,808 |
| 2005 | $5,302 +5.5% | -- |
| 2004 | $5,024 +2.9% | -- |
| 2003 | $4,882 +4.2% | -- |
| 2002 | $4,687 +3% | -- |
| 2001 | $4,549 +3% | $63,550 +3.6% |
| 2000 | $4,416 | $61,366 |
Find assessor info on the county website
Monthly payment
Est. payment
Payment breakdown
Explore the cost of this home by adjusting the details. Changes won't be saved.Climate risks
Neighborhood: 60031
Nearby schools
GreatSchools rating
- 5/10Woodland Intermediate SchoolGrades: 4-5Distance: 2.6 mi
- 5/10Woodland Middle SchoolGrades: 6-8Distance: 1.3 mi
- 9/10Warren Township High SchoolGrades: 9-12Distance: 3.3 mi
Schools provided by the listing agent
- District: 50
Source: MRED as distributed by MLS GRID. This data may not be complete. We recommend contacting the local school district to confirm school assignments for this home.
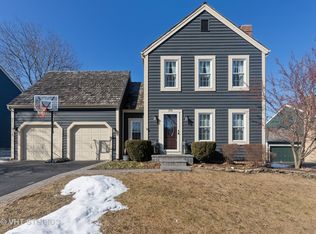
- $469,6004 bd3 ba2.1k sqft274 Mayflower Ct, Gurnee, IL 60031Off Market
- $415,6003 bd3 ba1.2k sqft316 Mayflower Ct, Gurnee, IL 60031Off Market

- $375,0003 bd3 ba1.7k sqft256 Mayflower Ct, Gurnee, IL 60031Sold
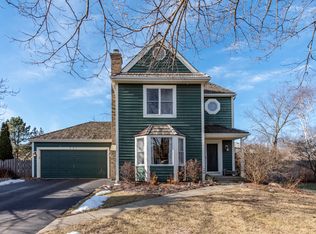
- $415,3003 bd2 ba1.7k sqft299 Pilgrims Path, Gurnee, IL 60031Off Market
- $454,1004 bd3 ba2.1k sqft281 Pilgrims Path, Gurnee, IL 60031Off Market
- $382,4003 bd2 ba1.3k sqft317 Pilgrims Path, Gurnee, IL 60031Off Market
- $344,0003 bd2 ba-- sqft263 Pilgrims Path, Gurnee, IL 60031Sold
- $480,3004 bd3 ba3.1k sqft295 Mayflower Ct, Gurnee, IL 60031Off Market
A local agent can set up tours, give advice and negotiate with sellers.
Similar homes
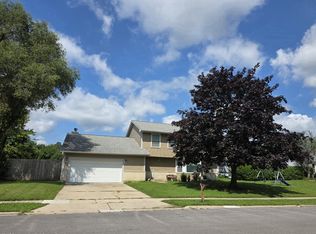
- $436,0005 bd3 ba2.6k sqft430 Gillings Dr, Gurnee, IL 60031Active
 MLS ID #12727393, Erika Ricardo, Netgar Investments Inc. MRED as distributed by MLS GRID
 - $410,0003 bd2 ba1.3k sqft(Undisclosed Address), Grayslake, IL 60030Re-activated
 MLS ID #12700852, Eric Candelaria, PMA Real Estate, Inc.. MRED as distributed by MLS GRID
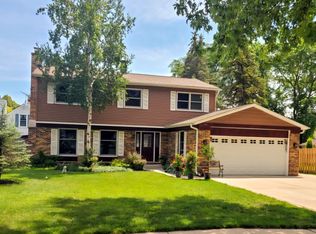
 - $499,9005 bd3 ba2.2k sqft17515 W Winnebago Dr, Grayslake, IL 60030Re-activated
 MLS ID #12710893, Mark Bystrowicz, RE/MAX City. MRED as distributed by MLS GRID
 - $223,9002 bd2 ba1.3k sqft661 Mitchell Ct #661, Gurnee, IL 60031New
 MLS ID #12733406, Jamie Dusthimer, Century 21 Integra. MRED as distributed by MLS GRID
 - $459,0003 bd3 ba2k sqft341 Dorchester Ln, Grayslake, IL 60030Price ChangeMLS ID #12705096, Theodoros Apostolopoulos, Redfin Corporation. MRED as distributed by MLS GRID
- $449,0004 bd3 ba2.6k sqft10414 Country Ln, Beach Park, IL 60087Re-activatedMLS ID #12698162, Katie Bak, ABR,CRS,e-PRO,MRP,SFR, Gates and Gables Realty. MRED as distributed by MLS GRID
- $425,0003 bd3 ba2.1k sqft382 Deer Crossing Ct, Hainesville, IL 60030ActiveMLS ID #12719954, Kenneth Bieschke, Rissa Realty Inc. MRED as distributed by MLS GRID
- $359,9003 bd3 ba1.4k sqft121 4th St, Libertyville, IL 60048NewMLS ID #12729104, Michael Olszewski, Area Wide Realty. MRED as distributed by MLS GRID
- $359,9003 bd2 ba1.1k sqft1900 Longmeadow Dr, Lindenhurst, IL 60046NewMLS ID #12666056, Dawn Ruiz, Real Broker, LLC. MRED as distributed by MLS GRID
- $435,0002 bd1 ba1k sqft1270 Benson Ln, Libertyville, IL 60048ActiveMLS ID #12608104, Benjamin Lovinger, Baird & Warner. MRED as distributed by MLS GRID
- $425,0004 bd2 ba1.2k sqft234 N Butterfield Rd, Libertyville, IL 60048ActiveMLS ID #12685457, Angela Brown, Real People Realty. MRED as distributed by MLS GRID
- $473,0005 bd2 ba1.8k sqft680 Indian Spring Ln, Buffalo Grove, IL 60089ActiveMLS ID #12728505, Oksana Chura, North Shore Prestige Realty. MRED as distributed by MLS GRID
- $359,9003 bd2 ba1.4k sqft324 N Emerald Ave, Mundelein, IL 60060NewMLS ID #12732260, Iryna Bahram, BEN & HELLER REALTY LLC. MRED as distributed by MLS GRID
- $360,0004 bd3 ba1.9k sqft10738 9th St, Winthrop Harbor, IL 60096ActiveMLS ID #12709382, Mark Typlin, Real Broker, LLC. MRED as distributed by MLS GRID
- $374,9004 bd3 ba2.3k sqft1202 E Greystone Dr, Round Lake Beach, IL 60073ActiveMLS ID #12724309, Andrew Shevelev, American Real Estate Services. MRED as distributed by MLS GRID
- $425,0002 bd3 ba2k sqft613 Prestwick Ln, Wheeling, IL 60090Re-activatedMLS ID #12688362, Henry B Torn, ListWithFreedom.com. MRED as distributed by MLS GRID
- $464,9003 bd2 ba1.7k sqft20793 N Florence Ave, Prairie View, IL 60069ActiveMLS ID #12715635, Todd Schultheis, Welcome Home Realty Inc. MRED as distributed by MLS GRID
- $519,9004 bd2 ba2.1k sqft33670 N Lake Shore Dr, Grayslake, IL 60030Price ChangeMLS ID #12676694, Anna Juchimowicz, Chicagoland Brokers, Inc.. MRED as distributed by MLS GRID
- $389,9993 bd2 ba1.7k sqft4601 Spring Grove Rd, Johnsburg, IL 60051ActiveMLS ID #12719891, Lisa Jensen, Keller Williams North Shore West. MRED as distributed by MLS GRID
- $339,9003 bd2 ba1.4k sqft4306 45th STREET, Kenosha, WI 53144ActiveMLS ID #1976017, Katie Johnson. WIREX MLS
