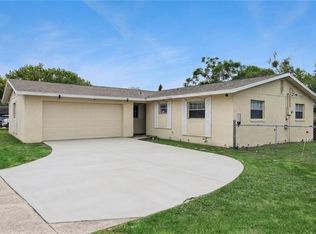
Enjoy the Peace and Quiet! Welcome to this beautifully maintained 3-bedroom, 2-bath single-family home offering 1,620 sq. ft. of inviting living space in the highly desirable Deltona Lakes neighborhood. Step inside to an open floor plan with cathedral ceilings, filling the home with natural light and creating the perfect setting for both everyday living and entertaining. The cozy wood-burning fireplace anchors the living area, adding warmth and charm. The home features fresh interior paint, elegant tile, and luxury wood laminate flooring throughout, along with a modern kitchen and bathrooms enhanced by granite countertops. A convenient indoor laundry room adds everyday functionality. Sliding glass doors lead to a spacious sunroom, extending your living space and offering the ideal spot to relax year-round. The backyard is fully fenced, complete with a patio, large outdoor shed (that is wired and near completed as a homemade sauna), and a burn pit—perfect for pets, gardening, or memorable summer BBQs! Additional highlights include an oversized 2-car attached garage with ample room for parking and storage, and an irrigation system! Situated on a generous 10,000 sq. ft. lot with no HOA, this home is nestled in a quiet, well-established community close to shopping, schools, parks, and just minutes from I-4. Roof was replaced in approximately 2017. Existing roof is in good condition! Permit not obtained. Buyer to verify condition, permitting, and insurability to their satisfaction. Seller will replace roof with a full price offer!
For sale
$316,900
2091 OLDHAM AVENUE, DELTONA, FL 32725
3beds
1,620sqft
Single Family Residence
Built in 1986
10,000 Square Feet Lot
$315,600 Zestimate®
$196/sqft
$-- HOA
What's special
Fresh interior paintConvenient indoor laundry roomIrrigation systemCozy wood-burning fireplaceModern kitchenNatural lightElegant tile
- 22 hours
- 211
- 16
Likely to sell faster than
Zillow last checked:
Listing updated:
Listed by:
Michael Barr 407-595-9384,
PREMIUM PROPERTIES R.E SERVICE 407-380-2800
Source: Stellar MLS,MLS#: O6439786 Originating MLS: Orlando Regional
Originating MLS: Orlando Regional
Facts & features
Interior
Bedrooms & bathrooms
- Bedrooms: 3
- Bathrooms: 2
- Full bathrooms: 2
Rooms
- Room types: Dining Room
Primary bedroom
- Features: Built-in Closet
- Level: First
- Area: 210 Square Feet
- Dimensions: 15x14
Bedroom 2
- Features: Built-in Closet
- Level: First
- Area: 180 Square Feet
- Dimensions: 15x12
Bedroom 3
- Features: Built-in Closet
- Level: First
- Area: 120 Square Feet
- Dimensions: 12x10
Primary bathroom
- Level: First
- Area: 88 Square Feet
- Dimensions: 11x8
Bathroom 2
- Level: First
- Area: 70 Square Feet
- Dimensions: 10x7
Kitchen
- Level: First
- Area: 156 Square Feet
- Dimensions: 13x12
Living room
- Level: First
- Area: 240 Square Feet
- Dimensions: 16x15
Heating
- Central, Heat Pump
Cooling
- Central Air
Appliances
- Included: Dishwasher, Electric Water Heater, Microwave, Range, Refrigerator
- Laundry: Inside, Laundry Room
Features
- Ceiling Fan(s), Eating Space In Kitchen
- Flooring: Laminate, Hardwood
- Has fireplace: Yes
- Fireplace features: Stone
Interior area
- Total structure area: 1,620
- Total interior livable area: 1,620 sqft
Video & virtual tour
Property
Parking
- Total spaces: 2
- Parking features: Driveway
- Attached garage spaces: 2
- Has uncovered spaces: Yes
Features
- Levels: One
- Stories: 1
- Exterior features: Fire Pit
- Fencing: Fenced
Lot
- Size: 10,000 Square Feet
- Dimensions: 80 x 125
Details
- Parcel number: 813069040040
- Zoning: 01R
- Special conditions: None
Construction
Type & style
- Home type: SingleFamily
- Property subtype: Single Family Residence
Materials
- Block, Concrete
- Foundation: Slab
- Roof: Shingle
Condition
- New construction: No
- Year built: 1986
Utilities & green energy
- Sewer: Septic Tank
- Water: Public
- Utilities for property: Cable Available, Phone Available, Public, Water Connected
Community & HOA
Community
- Pet fee: $0 monthly
- Subdivision: DELTONA LAKES UNIT 69
HOA
- Has HOA: No
Location
- Region: Deltona
Financial & listing details
- Price per square foot: $196/sqft
- Tax assessed value: $239,924
- Annual tax amount: $3,762
- Date on market: 9/20/2026
- Cumulative days on market: 1 day
- Listing terms: Cash,Conventional,FHA,VA Loan
- Ownership: Fee Simple
- Total actual rent: 0
- Road surface type: Asphalt
Estimated market value
$315,600
$300,000 - $331,000
$2,041/mo
Price history
| Date | Event | Price |
|---|---|---|
| 9/20/2026 | Listed for sale | $316,900-0.9%$196/sqft |
Source:  Stellar MLS #O6439786 Report a problem Stellar MLS #O6439786 Report a problem | ||
| 7/17/2026 | Listing removed | $319,890$197/sqft |
Source: Stellar MLS #O6383853 Report a problem | ||
| 4/28/2026 | Price change | $319,8900%$197/sqft |
Source: Stellar MLS #O6383853 Report a problem | ||
| 4/6/2026 | Price change | $319,900-1.5%$197/sqft |
Source: Stellar MLS #O6383853 Report a problem | ||
| 3/27/2026 | Price change | $324,8000%$200/sqft |
Source: Stellar MLS #O6383853 Report a problem | ||
| 3/12/2026 | Price change | $324,900-1.1%$201/sqft |
Source: Stellar MLS #O6383853 Report a problem | ||
| 2/26/2026 | Listed for sale | $328,500+1.2%$203/sqft |
Source: Stellar MLS #O6383853 Report a problem | ||
| 2/18/2026 | Listing removed | $324,500$200/sqft |
Source:  DBAMLS #1222279 Report a problem DBAMLS #1222279 Report a problem | ||
| 1/11/2026 | Price change | $324,500-1.2%$200/sqft |
Source: Stellar MLS #V4946483 Report a problem | ||
| 12/30/2025 | Listed for sale | $328,500$203/sqft |
Source: Stellar MLS #V4946483 Report a problem | ||
| 12/19/2025 | Listing removed | $328,500$203/sqft |
Source: Stellar MLS #V4944572 Report a problem | ||
| 11/1/2025 | Price change | $328,500-0.2%$203/sqft |
Source: Stellar MLS #V4944572 Report a problem | ||
| 8/28/2025 | Listed for sale | $329,000$203/sqft |
Source: Stellar MLS #V4944572 Report a problem | ||
| 8/12/2024 | Listing removed | $329,000$203/sqft |
Source: Stellar MLS #V4936938 Report a problem | ||
| 6/20/2024 | Listed for sale | $329,000$203/sqft |
Source: Stellar MLS #V4936938 Report a problem | ||
| 6/18/2024 | Listing removed | -- |
Source: Owner Report a problem | ||
| 6/2/2024 | Listed for sale | $329,000+3.1%$203/sqft |
Source: Stellar MLS #O6208429 Report a problem | ||
| 7/31/2023 | Listing removed | -- |
Source: Stellar MLS #T3459750 Report a problem | ||
| 7/20/2023 | Listed for sale | $319,000+59.5%$197/sqft |
Source: Stellar MLS #T3459750 Report a problem | ||
| 3/24/2021 | Sold | $200,000+0.1%$123/sqft |
Source: Stellar MLS #V4917506 Report a problem | ||
| 2/25/2021 | Pending sale | $199,900$123/sqft |
Source: Stellar MLS #V4917506 Report a problem | ||
| 2/17/2021 | Listing removed | -- |
Source: Stellar MLS Report a problem | ||
| 2/6/2021 | Pending sale | $199,900$123/sqft |
Source: WATSON REALTY CORP #V4917506 Report a problem | ||
| 2/6/2021 | Listed for sale | $199,900+81.7%$123/sqft |
Source: WATSON REALTY CORP #V4917506 Report a problem | ||
| 8/27/2015 | Sold | $110,000+59.4%$68/sqft |
Source: Public Record Report a problem | ||
| 8/24/2012 | Sold | $69,000$43/sqft |
Source: Public Record Report a problem | ||
Public tax history
| Year | Property taxes | Tax assessment |
|---|---|---|
| 2025 | $3,845 +2.2% | $222,746 +2.9% |
| 2024 | $3,762 +3% | $216,469 +3% |
| 2023 | $3,652 -20% | $210,165 +0.9% |
| 2022 | $4,564 | $208,386 +58.8% |
| 2021 | -- | $131,186 +1.4% |
| 2020 | -- | $129,375 +2.3% |
| 2019 | $362 | $126,466 +1.9% |
| 2018 | $362 +5.2% | $124,108 +2.1% |
| 2017 | $344 +9.6% | $121,555 +14.6% |
| 2016 | $314 -82.5% | $106,088 +11.4% |
| 2015 | $1,792 -23.7% | $95,238 +9% |
| 2014 | $2,348 | $87,372 +18.1% |
| 2013 | -- | $73,998 +7.2% |
| 2012 | -- | $69,021 -6.7% |
| 2011 | -- | $74,003 -18.3% |
| 2010 | -- | $90,568 +0% |
| 2009 | -- | $90,540 +3.1% |
| 2007 | -- | $87,816 -0.5% |
| 2006 | -- | $88,244 +6.1% |
| 2005 | -- | $83,179 +3% |
| 2004 | -- | $80,756 +1.9% |
| 2003 | -- | $79,250 +2.4% |
| 2002 | -- | $77,393 +1.6% |
| 2001 | -- | $76,175 +3% |
| 2000 | -- | $73,957 |
Find assessor info on the county website
Monthly payment
Est. payment
Payment breakdown
Explore the cost of this home by adjusting the details. Changes won't be saved.Climate risks
Neighborhood: 32725
Nearby schools
Schools provided by the listing agent
- Elementary: Discovery Elem
- Middle: Deltona Middle
- High: Deltona High
Source: Stellar MLS. This data may not be complete. We recommend contacting the local school district to confirm school assignments for this home.


Similar homes
- $325,0003 bd2 ba1.7k sqft1912 SAXON BOULEVARD, DELTONA, FL 32725For Sale
 MLS ID #O6431926, Pamela Brady, LPT REALTY, LLC. Stellar MLS
 - $330,9003 bd2 ba1.2k sqft1248 AZORA DRIVE, DELTONA, FL 32725For Sale
 MLS ID #O6440915, John Henthorn, HENTHORN REAL ESTATE. Stellar MLS
 - $335,0003 bd2 ba1.7k sqft417 JEFFERS STREET, DELTONA, FL 32725For Sale
 MLS ID #V4950290, Zenaida Santiago, IRON VALLEY REAL ESTATE DELTONA LAKES. Stellar MLS
 - $299,9994 bd2 ba1.3k sqft1200 E HANCOCK DRIVE, DELTONA, FL 32725For Sale
 MLS ID #V4950453, Bobby Mims, VOS REAL ESTATE LLC. Stellar MLS
 - $325,0003 bd2 ba1.6k sqft939 CLOVERLEAF BOULEVARD, DELTONA, FL 32725For SaleMLS ID #O6432873, Christalea Sherry-Maltby, EXP REALTY LLC. Stellar MLS
- $292,0003 bd2 ba1.6k sqft466 LELAND DRIVE, DELTONA, FL 32725For SaleMLS ID #O6435779, Lynnette Easterling, OPENDOOR BROKERAGE LLC. Stellar MLS
- $349,0003 bd2 ba1.6k sqft1297 TIVOLI DRIVE, DELTONA, FL 32725For SaleMLS ID #O6401384, Veronica Figueroa, EXP REALTY LLC. Stellar MLS
- $330,0002 bd3 ba1.6k sqft1535 LAVILLA STREET, DELTONA, FL 32725For SaleMLS ID #O6425491, Maximo Delancer, PA, COLDWELL BANKER REALTY. Stellar MLS
- $334,9994 bd2 ba1.8k sqft2163 FIRESIDE ROAD, DELTONA, FL 32738For SaleMLS ID #O6441096, Paul Young, YOUNG REAL ESTATE. Stellar MLS
- $339,9993 bd2 ba1.4k sqft794 SELBY STREET, DELTONA, FL 32725For SaleMLS ID #O6378013, Mikael Khaldi, HOMESMART. Stellar MLS
- $345,0003 bd2 ba1.7k sqft712 RED HAWK LANE, DELTONA, FL 32725For SaleMLS ID #S5145630, Ariel Vargas, EXP REALTY LLC. Stellar MLS
- $285,0003 bd2 ba1k sqft1473 PURITAN STREET, DELTONA, FL 32725For SaleMLS ID #TB8503868, Dolly Torres, ELITE KY HOMES, LLC. Stellar MLS
- $274,9993 bd2 ba1k sqft1405 CORONET DRIVE, DELTONA, FL 32725For SaleMLS ID #O6409802, Macry Vargas, COLDWELL BANKER REALTY. Stellar MLS
- $310,0003 bd2 ba1.8k sqft246 ANGELES ROAD, DEBARY, FL 32713For SaleMLS ID #V4951264, Sarah Bean, COLDWELL BANKER COAST REALTY. Stellar MLS
- $329,0002 bd2 ba1.3k sqft2772 PELHAM CIRCLE, DELTONA, FL 32738For SaleMLS ID #V4951006, Mandy Evans, SOUTHERN EXCLUSIVE REALTY CORP. Stellar MLS
- $360,0003 bd2 ba1.6k sqft3208 LAKE HELEN OSTEEN ROAD, DELTONA, FL 32738For SaleMLS ID #O6429420, Amy Phillips, CALL IT CLOSED INTL REALTY. Stellar MLS
- $459,9004 bd3 ba2.2k sqft973 RADFORD DRIVE, DELTONA, FL 32738For SaleMLS ID #TB8550119, Juan Romero, JUAN P. ROMERO. Stellar MLS
- $259,9004 bd1 ba1.2k sqft2280 HAGEN AVENUE, DELTONA, FL 32738For SaleMLS ID #O6441182, Pamela Vanderveer, VANDERVEER PROPERTIES. Stellar MLS
- $334,9004 bd3 ba1.7k sqft2455 KIMBERLY DRIVE, DELTONA, FL 32738For SaleMLS ID #O6372028, Andrea Dufrene, IAD REAL ESTATE. Stellar MLS
- $344,9003 bd2 ba1.7k sqft731 EDGEWILD COURT, ORANGE CITY, FL 32763For SaleMLS ID #V4948132, Karisa Newman, LPT REALTY, LLC. Stellar MLS
