
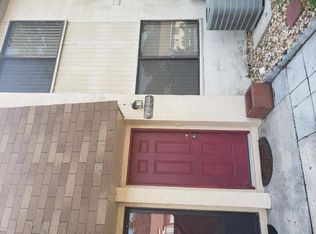
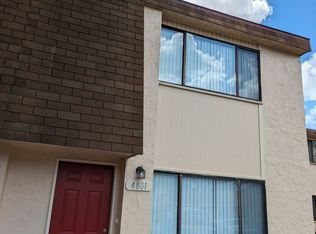
Welcome to 4799 Sisson Road — a freshly updated 2-bedroom, 2.5-bathroom townhouse-style condo offering the perfect blend of comfort and value. This move-in ready home features brand new flooring throughout the upstairs bedrooms, fresh neutral paint, and tile flooring on the main level, creating a bright and clean aesthetic from top to bottom. The spacious living area opens to a private, fully fenced backyard through sliding glass doors, offering a generous green space ideal for entertaining, pets, or simply enjoying the Florida sunshine. A staircase with updated wood treads connects the main living level to the upper floor, adding a warm architectural touch. The kitchen is equipped with white cabinetry, a gas range, refrigerator, dishwasher, and a double stainless steel sink — all the essentials ready for your personal touch. Upstairs, the primary bedroom impresses with two closets, including a dedicated linen closet and a separate reach-in closet, along with its own en suite bath featuring updated marble-style tile in the tub/shower surround. The second bedroom is equally spacious with its own closet and ceiling fan. A convenient half bath is located on the main level, and a dedicated laundry closet with washer/dryer hookups rounds out the interior. For added peace of mind, both the roof and water heater were replaced in 2026, meaning the big-ticket items are already taken care of. With ceiling fans in every room, ample storage throughout, and a private fenced yard, this property is an outstanding opportunity for first-time buyers, downsizers, or investors alike.
For sale
$169,900
4799 SISSON ROAD, TITUSVILLE, FL 32780
2beds
1,140sqft
Townhouse
Built in 1981
1,742 Square Feet Lot
$-- Zestimate®
$149/sqft
$125/mo HOA
What's special
Fresh neutral paintGas rangeAmple storage throughoutBright and clean aestheticPrivate fenced yardPrivate fully fenced backyardDouble stainless steel sink
- 154 days
- 70
- 6
Zillow last checked:
Listing updated:
Listed by:
Karishma Scheid 407-590-7227,
FLORIDA REALTY INVESTMENTS 407-207-2220
Source: Stellar MLS,MLS#: O6409994 Originating MLS: Orlando Regional
Originating MLS: Orlando Regional
Facts & features
Interior
Bedrooms & bathrooms
- Bedrooms: 2
- Bathrooms: 3
- Full bathrooms: 2
- 1/2 bathrooms: 1
Primary bedroom
- Features: Built-in Closet
- Level: Second
Bedroom 1
- Features: Built-in Closet
- Level: Second
- Area: 132.44 Square Feet
- Dimensions: 13.1x10.11
Family room
- Level: First
- Area: 319.7 Square Feet
- Dimensions: 13.9x23
Kitchen
- Level: First
- Area: 61.56 Square Feet
- Dimensions: 7.6x8.1
Living room
- Level: First
- Area: 157.2 Square Feet
- Dimensions: 13.1x12
Heating
- Central, Electric
Cooling
- Central Air
Appliances
- Included: Oven, Dishwasher, Disposal, Electric Water Heater, Microwave, Refrigerator
- Laundry: Laundry Closet
Features
- Ceiling Fan(s), Thermostat
- Flooring: Ceramic Tile
- Has fireplace: No
Interior area
- Total structure area: 1,140
- Total interior livable area: 1,140 sqft
Video & virtual tour
Property
Features
- Levels: Two
- Stories: 2
- Exterior features: Sidewalk
Lot
- Size: 1,742 Square Feet
- Dimensions: 18.75 x 100
Details
- Parcel number: 22 352703D11
- Zoning: R1B
- Special conditions: None
Construction
Type & style
- Home type: Townhouse
- Property subtype: Townhouse
Materials
- Stucco
- Foundation: Block
- Roof: Concrete
Condition
- New construction: No
- Year built: 1981
Utilities & green energy
- Sewer: Public Sewer
- Water: Public
- Utilities for property: Cable Connected, Electricity Connected, Public
Community & HOA
Community
- Features: Deed Restrictions, Pool, Sidewalks
- Pet fee: $0 monthly
- Subdivision: PINETREE GARDENS
HOA
- Has HOA: Yes
- Services included: Community Pool, Maintenance Grounds, Sewer
- HOA fee: $125 monthly
- HOA name: Kathleen Cavalear
- HOA phone: 321-383-8733
Location
- Region: Titusville
Financial & listing details
- Price per square foot: $149/sqft
- Tax assessed value: $100,450
- Annual tax amount: $1,561
- Date on market: 5/22/2026
- Cumulative days on market: 155 days
- Listing terms: Cash,Conventional,FHA,VA Loan
- Ownership: Fee Simple
- Total actual rent: 0
- Electric utility on property: Yes
- Road surface type: Asphalt
Estimated market value
Not available
Estimated sales range
Not available
Not available
Price history
| Date | Event | Price |
|---|---|---|
| 5/22/2026 | Listed for sale | $169,900+111.8%$149/sqft |
Source:  Stellar MLS #O6409994 Report a problem Stellar MLS #O6409994 Report a problem | ||
| 1/21/2026 | Sold | $80,200+54.5%$70/sqft |
Source: Public Record Report a problem | ||
| 11/8/2014 | Listing removed | $700$1/sqft |
Source: Treder Realty Inc. #709461 Report a problem | ||
| 10/24/2014 | Listed for rent | $700$1/sqft |
Source: Treder Realty Inc. #709461 Report a problem | ||
| 9/23/2014 | Listing removed | $700$1/sqft |
Source: Treder Realty Inc. #705109 Report a problem | ||
| 9/1/2014 | Listed for rent | $700+7.7%$1/sqft |
Source: Treder Realty Inc. #705109 Report a problem | ||
| 9/11/2011 | Listing removed | $650$1/sqft |
Source: Treder Realty Inc. #618368 Report a problem | ||
| 6/23/2011 | Listed for rent | $650+8.3%$1/sqft |
Source: Treder Realty Inc. #618368 Report a problem | ||
| 3/19/2011 | Listing removed | $600$1/sqft |
Source: CENTURY 21 Paradise Palm Inc. #583790 Report a problem | ||
| 11/14/2010 | Listed for rent | $600$1/sqft |
Source: CENTURY 21 Paradise Palm Inc. #583790 Report a problem | ||
| 8/14/2010 | Listing removed | $51,900$46/sqft |
Source: C21 Paradise Palm #562383 Report a problem | ||
| 6/25/2010 | Price change | $51,900-5.5%$46/sqft |
Source: C21 Paradise Palm #562383 Report a problem | ||
| 5/20/2010 | Price change | $54,900-8.3%$48/sqft |
Source: C21 Paradise Palm #562383 Report a problem | ||
| 2/26/2010 | Listed for sale | $59,900+76.2%$53/sqft |
Source: CENTURY 21 PARADISE PALM #562383 Report a problem | ||
| 4/1/1994 | Sold | $34,000$30/sqft |
Source: Public Record Report a problem | ||
Public tax history
| Year | Property taxes | Tax assessment |
|---|---|---|
| 2025 | $1,561 +1.8% | $100,450 -3.6% |
| 2024 | $1,534 +2.1% | $104,210 -2.4% |
| 2023 | $1,502 +15.8% | $106,730 +12.9% |
| 2022 | $1,297 +7.1% | $94,550 +21.5% |
| 2021 | $1,211 +11.2% | $77,800 +21.2% |
| 2020 | $1,089 +8.1% | $64,190 +21.8% |
| 2019 | $1,007 | $52,720 +5% |
| 2018 | $1,007 +4.3% | $50,220 +11.7% |
| 2017 | $966 +7.3% | $44,950 +8% |
| 2016 | $900 +11.2% | $41,610 +49.1% |
| 2015 | $810 +6% | $27,900 -4.9% |
| 2014 | $764 | $29,330 +10% |
| 2013 | -- | $26,670 -14.9% |
| 2012 | $751 -9% | $31,330 -10.9% |
| 2011 | $825 -17.2% | $35,180 -23.7% |
| 2010 | $996 -4.5% | $46,130 -10.5% |
| 2009 | $1,043 -21.1% | $51,550 -24.7% |
| 2008 | $1,323 -10.7% | $68,500 -12.5% |
| 2007 | $1,482 +19.7% | $78,300 +51.7% |
| 2005 | $1,238 +28.7% | $51,630 +15.2% |
| 2004 | $962 +25.7% | $44,830 +30.2% |
| 2003 | $765 +7.6% | $34,420 +7.3% |
| 2002 | $711 +5.5% | $32,090 +4.6% |
| 2001 | $674 +3.4% | $30,680 -8.6% |
| 2000 | $651 | $33,550 |
Find assessor info on the county website
Monthly payment
Est. payment
Payment breakdown
Explore the cost of this home by adjusting the details. Changes won't be saved.Climate risks
Neighborhood: 32780
Nearby schools
Schools provided by the listing agent
- Elementary: Imperial Estates Elementary School
- Middle: Andrew Jackson Middle School
- High: Titusville High School
Source: Stellar MLS. This data may not be complete. We recommend contacting the local school district to confirm school assignments for this home.
Similar homes
- $165,0002 bd2 ba1.1k sqft4023 Mount Sterling Ave, Titusville, FL 32780For Sale
 MLS ID #1077286, Brandon Spaur. Space Coast AOR
 - $170,0002 bd2 ba1.1k sqft1910 South Street, Titusville, FL 32780For Sale

 MLS ID #B26058418, Monica Preisendanz, Real Broker, LLC. BeachesMLS
 - $154,0002 bd2 ba1.1k sqft1005 Knox Mc Rae Dr #A-201, Titusville, FL 32780For Sale
 MLS ID #1088580, James Burket. Space Coast AOR
 - $158,0002 bd1 ba960 sqft190 E Olmstead Dr Unit B2, Titusville, FL 32780For Sale
 MLS ID #1080662, Maria Elena Martinez. Space Coast AOR
 - $179,9002 bd3 ba1.4k sqft3003 FINSTERWALD DRIVE #3, TITUSVILLE, FL 32780For Sale
 MLS ID #A4683971, Arno Isaian, REALTY ONE GROUP SUNSHINE. Stellar MLS
 - $221,0003 bd2 ba933 sqft4450 KEATS AVENUE, TITUSVILLE, FL 32780For SaleMLS ID #O6435783, Karen Albright, OPENDOOR BROKERAGE LLC. Stellar MLS
- $239,9993 bd2 ba1.1k sqft845 EDGEWOOD ROAD, TITUSVILLE, FL 32780For SaleMLS ID #O6421989, Karina Rodriguez, EVOLV REALTY GROUP INC. Stellar MLS
- $169,9002 bd2 ba1k sqft2554 Pine Ave, Mims, FL 32754For Sale
 MLS ID #1231870, Matthew Soltis, Jason Mitchell Real Estate Florida LLC. DBAMLS
 - $129,9002 bd2 ba915 sqft1795 Harrison St APT 215, Titusville, FL 32780For SaleMLS ID #1227010, Scott Skare, Adams, Cameron & Co., Realtors. DBAMLS
