Experience the best of coastal living in this beautifully updated 3-bedroom, 2-bath split-plan home in the desirable Ormond By The Sea community. Located on a quiet, low-traffic road, this home offers the perfect combination of modern updates, comfort, and a relaxed beach lifestyle. Beach access is located at the end of the road, just a stone's throw away, while the Halifax River water access is at the opposite end, making it easy to enjoy both the Atlantic Ocean and the Intracoastal Waterway. Elevated on stilts up high and dry, the home also offers the soothing sound of ocean waves from the property.
Inside, you'll find a bright, open floor plan with cathedral ceilings and abundant natural light. The remodeled kitchen (2025) opens seamlessly to the living area and features quartz countertops, a deep sink, tile backsplash, bar seating, and all-new stainless steel appliances (2025). Additional updates include new flooring throughout (2025), fresh interior paint, updated lighting, custom window treatments, and a beautifully renovated primary bathroom (2026) with porcelain tile and a walk-in shower. The split-bedroom floor plan provides privacy, while generous walk-in closet space, abundant storage, and an in-home laundry room add everyday convenience.
Major improvements include a new roof (2022), offering added peace of mind for years to come.
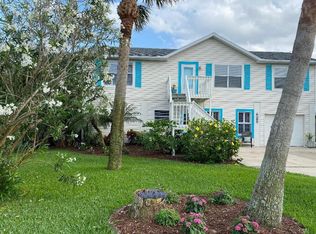
Outdoor living is just as impressive with a spacious sun deck overlooking a private tropical backyard, a welcoming front porch, and a large shaded under-home entertaining area that creates the perfect space for relaxing or gathering with family and friends after a day at the beach or on the water. The beautifully landscaped 9,147-square-foot lot features an irrigation system in both the front and back yards. The oversized one-car garage provides plenty of room for your vehicle as well as all of your beach, boating, fishing, biking, and outdoor lifestyle gear.
Move-in ready and thoughtfully updated, this home combines quality improvements with an exceptional coastal location in one of Ormond By The Sea's quiet neighborhoods. Whether you're looking for a full-time residence or a weekend retreat, this property offers the Florida lifestyle you've been searching for.
Active
$545,000
124 Avalon Dr, Ormond Beach, FL 32176
3beds
1,200sqft
Single Family Residence, Residential
Built in 1996
8,712 Square Feet Lot
$517,200 Zestimate®
$454/sqft
$-- HOA
What's special
Updated lightingFresh interior paintAbundant natural lightHalifax river water accessCustom window treatmentsWelcoming front porchAbundant storage
- 1 day |
- 433 |
- 40 |
Zillow last checked:
Listing updated:
Listed by:
Allison Gartrell 386-334-8828,
Adams, Cameron & Co., Realtors
Source: DBAMLS,MLS#: 1229631
Facts & features
Interior
Bedrooms & bathrooms
- Bedrooms: 3
- Bathrooms: 2
- Full bathrooms: 2
Bedroom 1
- Level: Main
- Area: 180 Square Feet
- Dimensions: 12.00 x 15.00
Bedroom 2
- Level: Main
- Area: 154 Square Feet
- Dimensions: 11.00 x 14.00
Bathroom 3
- Level: Main
- Area: 110 Square Feet
- Dimensions: 10.00 x 11.00
Dining room
- Level: Main
- Area: 88 Square Feet
- Dimensions: 8.00 x 11.00
Kitchen
- Level: Main
- Area: 121 Square Feet
- Dimensions: 11.00 x 11.00
Living room
- Level: Main
- Area: 204 Square Feet
- Dimensions: 12.00 x 17.00
Heating
- Central
Cooling
- Central Air
Appliances
- Included: Washer, Refrigerator, Microwave, Electric Range, Dryer, Dishwasher
- Laundry: In Unit
Features
- Breakfast Bar, Ceiling Fan(s), Primary Bathroom - Shower No Tub, Split Bedrooms, Walk-In Closet(s)
Interior area
- Total structure area: 1,704
- Total interior livable area: 1,200 sqft
Property
Parking
- Total spaces: 1
- Parking features: Attached, Garage
- Attached garage spaces: 1
Features
- Stories: 1
- Patio & porch: Deck, Front Porch
Lot
- Size: 8,712 Square Feet
- Dimensions: 79.0 ft x 115.0 ft
Details
- Parcel number: 322101001000
- Zoning description: Single Family
Construction
Type & style
- Home type: SingleFamily
- Architectural style: Stilt
- Property subtype: Single Family Residence, Residential
Materials
- Vinyl Siding
- Foundation: Pillar/Post/Pier, Raised
- Roof: Shingle
Condition
- Updated/Remodeled
- New construction: No
- Year built: 1996
Utilities & green energy
- Sewer: Septic Tank
- Water: Public
- Utilities for property: Electricity Connected, Water Connected
Community & HOA
Community
- Subdivision: Avalon By The Sea
HOA
- Has HOA: No
Location
- Region: Ormond Beach
Financial & listing details
- Price per square foot: $454/sqft
- Tax assessed value: $331,571
- Annual tax amount: $6,129
- Date on market: 8/13/2026
- Listing terms: Cash,Conventional,FHA,VA Loan
- Electric utility on property: Yes
Estimated market value
$517,200
$491,000 - $543,000
$2,430/mo
Price history
| Date | Event | Price |
|---|---|---|
| 8/13/2026 | Listed for sale | $545,000+31.2%$454/sqft |
Source:  DBAMLS #1229631 Report a problem DBAMLS #1229631 Report a problem | ||
| 4/4/2025 | Sold | $415,250-2.3%$346/sqft |
Source: DBAMLS #1208162 Report a problem | ||
| 3/18/2025 | Pending sale | $425,000$354/sqft |
Source:  Stellar MLS #FC306503 Report a problem Stellar MLS #FC306503 Report a problem | ||
| 2/11/2025 | Listed for sale | $425,000$354/sqft |
Source: DBAMLS #1208162 Report a problem | ||
| 1/22/2025 | Pending sale | $425,000$354/sqft |
Source: DBAMLS #1208162 Report a problem | ||
| 1/19/2025 | Listed for sale | $425,000+136.1%$354/sqft |
Source: Stellar MLS #FC306503 Report a problem | ||
| 11/26/2008 | Sold | $180,000-43.6%$150/sqft |
Source: Public Record Report a problem | ||
| 4/26/2008 | Listing removed | $319,000$266/sqft |
Source: Point2 #145212 Report a problem | ||
| 4/5/2008 | Listed for sale | $319,000$266/sqft |
Source: Point2 #145212 Report a problem | ||
| 2/21/2008 | Listing removed | $319,000$266/sqft |
Source: Point2 #145212 Report a problem | ||
| 2/1/2008 | Listed for sale | $319,000+71.6%$266/sqft |
Source: Point2 #145212 Report a problem | ||
| 7/15/2003 | Sold | $185,900+56.2%$155/sqft |
Source: Public Record Report a problem | ||
| 5/10/2001 | Sold | $119,000+395.8%$99/sqft |
Source: Public Record Report a problem | ||
| 1/25/1996 | Sold | $24,000$20/sqft |
Source: Public Record Report a problem | ||
Public tax history
| Year | Property taxes | Tax assessment |
|---|---|---|
| 2025 | $6,129 -6% | $331,571 -1.5% |
| 2024 | $6,517 +6% | $336,609 +10% |
| 2023 | $6,151 +9.2% | $306,008 +10% |
| 2022 | $5,634 | $278,189 +10% |
| 2021 | -- | $252,899 +10% |
| 2020 | $4,815 | $229,908 +6.2% |
| 2019 | $4,815 +6.4% | $216,512 +0.5% |
| 2018 | $4,524 +5.1% | $215,514 +20.2% |
| 2017 | $4,305 +9.6% | $179,261 +4.1% |
| 2016 | $3,929 +4.6% | $172,263 -7.4% |
| 2015 | $3,757 +12.3% | $186,032 +17.3% |
| 2014 | $3,345 | $158,622 +24.8% |
| 2013 | -- | $127,118 +18.4% |
| 2012 | -- | $107,339 -13.4% |
| 2011 | -- | $123,903 -9.7% |
| 2010 | -- | $137,189 -6.6% |
| 2009 | -- | $146,898 -48.7% |
| 2007 | -- | $286,450 -7.4% |
| 2006 | -- | $309,473 +58.6% |
| 2005 | -- | $195,099 +31.3% |
| 2004 | -- | $148,589 +20.2% |
| 2003 | -- | $123,626 +22.9% |
| 2002 | -- | $100,609 +14.1% |
| 2001 | -- | $88,173 +3% |
| 2000 | -- | $85,605 |
Find assessor info on the county website
Monthly payment
Est. payment
Payment breakdown
Explore the cost of this home by adjusting the details. Changes won't be saved.Climate risks
Neighborhood: Ormond-by-the-Sea
Nearby schools
GreatSchools rating
- 6/10Beachside Elementary SchoolGrades: PK-5Distance: 6.2 mi
- 5/10Ormond Beach Middle SchoolGrades: 6-8Distance: 4.3 mi
- 7/10Seabreeze High SchoolGrades: 9-12Distance: 7.7 mi
Schools provided by the listing agent
- Elementary: Beachside
- Middle: Ormond Beach
- High: Seabreeze
Source: DBAMLS. This data may not be complete. We recommend contacting the local school district to confirm school assignments for this home.
- $464,0002 bd2 ba1.1k sqft122 Avalon Dr, Ormond Beach, FL 32176Off Market

- $569,6004 bd3 ba2.1k sqft126 Avalon Dr, Ormond Beach, FL 32176Off Market
- $170,0006,094 sqft125 Capri Dr, Ormond Beach, FL 32176Sold

- $77,5006,098 sqft121 Capri Dr, Ormond Beach, FL 32176Off Market

- $373,3002 bd2 ba1k sqft120 Avalon Dr, Ormond Beach, FL 32176Off Market
- $289,9009,147 sqft119 Capri Dr, Ormond Beach, FL 32176Lot/Land
- $480,4003 bd3 ba1.9k sqft121 Avalon Dr, Ormond Beach, FL 32176Off Market
- $898,4003 bd3 ba2.4k sqft130 Avalon Dr, Ormond Beach, FL 32176Off Market
A local agent can set up tours, give advice and negotiate with sellers.
A local lender can help you make sure your offer is ready when you are.
Similar homes
- $519,5002 bd2 ba1.6k sqft2315 Bonnie View Dr, Ormond Beach, FL 32176For Sale

 MLS ID #1227789, Kathy DeLanoy, Delco Realty Group Inc.. DBAMLS
 - $457,0003 bd2 ba1.7k sqft38 Dolphin Ave, Ormond Beach, FL 32176For Sale
 MLS ID #1227467, Rose Roberts, Realty Pros Assured. DBAMLS
 - $590,0004 bd2 ba1.6k sqft87 Seton Trl, Ormond Beach, FL 32176For Sale
 MLS ID #1228142, Debbie Ellis, EXP Realty LLC. DBAMLS
 - $560,0003 bd2 ba1.5k sqft2722 Annette St, Flagler Beach, FL 32136For Sale
 MLS ID #1229169, Tammy Shaver, Redfin Corporation. DBAMLS
 - $439,9002 bd2 ba1.1k sqft67 Seabreeze Dr, Ormond Beach, FL 32176For SaleMLS ID #1228313, Terri Wilkinson, Realty Pros Assured. DBAMLS
- $344,9003 bd3 ba1.4k sqft2898 OCEAN SHORE Boulevard #402, Ormond Beach, FL 32176For SaleMLS ID #2137050, Michelle Ortelli. realMLS
- $399,9004 bd3 ba1.7k sqft159 HOLLAND ROAD, ORMOND BEACH, FL 32176For Sale
 MLS ID #O6404926, Eric Boyer, CHARLES RUTENBERG REALTY ORLANDO. Stellar MLS
 - $449,0002 bd2 ba1.2k sqft1051 Ocean Shore Blvd Unit Penthouse 4, Ormond Beach, FL 32176For SaleMLS ID #1229148, Breana Akerberg, Adams, Cameron & Co., Realtors. DBAMLS
- $312,9003 bd2 ba1.1k sqft62 Brooks Dr, Ormond Beach, FL 32176For SaleMLS ID #1222657, Renita Kershaw, RE/MAX Signature. DBAMLS
- $449,0003 bd2 ba1.4k sqft490 PINE WOODS Road, Ormond Beach, FL 32174For SaleMLS ID #2153793, TAMMY BERG. realMLS
- $364,9993 bd2 ba1.1k sqft481 Grandview Ave, Ormond Beach, FL 32176For SaleMLS ID #1227260, Brenda Bolton, Keller Williams Realty Florida Partners. DBAMLS
- $299,9992 bd2 ba1.2k sqft3370 Ocean Shore Blvd APT 203-B, Ormond Beach, FL 32176For SaleMLS ID #1213204, Steven Thomas, Trademark Realty Group LLC. DBAMLS
- $349,9003 bd2 ba1.3k sqft54 Rosewood Ave, Ormond Beach, FL 32174For SaleMLS ID #1228877, Kristi Stevenson, Watson Realty Corp. DBAMLS
- $340,0002 bd2 ba1.5k sqft768 Knollview Blvd, Ormond Beach, FL 32174For SaleMLS ID #1229188, Brianna Carollo, Realty Pros Assured. DBAMLS
- $325,0002 bd1 ba980 sqft18 Tropical Dr, Ormond Beach, FL 32176For SaleMLS ID #1228477, Stacy Kelly, EXP Realty LLC. DBAMLS
- $425,0003 bd2 ba1.7k sqft68 Brookwood Dr, Ormond Beach, FL 32174For SaleMLS ID #1224971, Terri Wilkinson, Realty Pros Assured. DBAMLS
- $375,0003 bd2 ba1.5k sqft2 Queen Ann Ct, Ormond Beach, FL 32174For SaleMLS ID #1228482, Bill Navarra, Realty Pros Assured. DBAMLS
- $440,0002 bd2 ba1.1k sqft111 S Atlantic Ave APT 702, Ormond Beach, FL 32176For SaleMLS ID #263451, Carrie Crowley, Berkshire Hathaway Homeservices Florida Network Realty. St Augustine St Johns County BOR
- $329,0003 bd2 ba1.1k sqft6 Spiveys Ct, Ormond Beach, FL 32174For SaleMLS ID #1227516, Christopher Reed, RE/MAX Signature. DBAMLS
- $295,0003 bd2 ba1.6k sqft3003 Glin Cir, Ormond Beach, FL 32174For SaleMLS ID #1224858, Marie Roache, Trademark Realty Group LLC. DBAMLS
