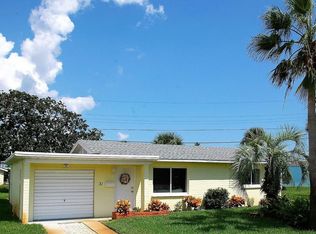
RENOVATED beach house now available!! Fantastic location with NO condos at the beach approach. Relax and enjoy the cool ocean breezes! THIS 2/2 CUSTOM HOME HAS IT ALL! Kitchen features include; White shaker cabinetry, under counter lighting, stainless steel appliances, granite counters, an eat-at-bar, and large custom built in buffet and cabinetry. Stunning renovated bathrooms! Tile and marble floors! The jewel of this home is the amazing outdoor space within the private back yard! The owners have meticulously designed an oasis! Features includes, hot and cold beach shower, extensive rock, shell and plant bed landscaping with assorted palms and other gorgeous mature foliage. Spectacular deck with trellis and hammock! Travertine patio with sail cloth and an area of artificial turf. 2018 Roof, 2020 garage door, 2017 Complete home plumping re-pipe, 2017 bathroom addition and ALL were permitted!! Hurricane shutters, one car garage, oversized paver driveway and a covered front porch!
Active
$409,500
35 Seacrest Dr, Ormond Beach, FL 32176
2beds
912sqft
Single Family Residence, Residential
Built in 1961
7,405 Square Feet Lot
$386,500 Zestimate®
$449/sqft
$-- HOA
What's special
One car garageStunning renovated bathroomsGranite countersTile and marble floorsCovered front porchArea of artificial turfHurricane shutters
- 1 day |
- 346 |
- 27 |
Likely to sell faster than
Zillow last checked:
Listing updated:
Listed by:
Angela Dimauro 386-846-6092,
Aloha Realty of Florida LLC,
Gregg Daniel 386-523-8840
Source: DBAMLS,MLS#: 1229629
Facts & features
Interior
Bedrooms & bathrooms
- Bedrooms: 2
- Bathrooms: 2
- Full bathrooms: 2
Bedroom 1
- Level: Main
- Area: 150 Square Feet
- Dimensions: 10.00 x 15.00
Bedroom 2
- Level: Main
- Area: 132 Square Feet
- Dimensions: 11.00 x 12.00
Dining room
- Level: Main
- Area: 135 Square Feet
- Dimensions: 9.00 x 15.00
Kitchen
- Level: Main
- Area: 130 Square Feet
- Dimensions: 10.00 x 13.00
Living room
- Level: Main
- Area: 192 Square Feet
- Dimensions: 12.00 x 16.00
Utility room
- Level: Main
- Area: 80 Square Feet
- Dimensions: 8.00 x 10.00
Heating
- Central
Cooling
- Central Air
Appliances
- Included: Washer, Refrigerator, Microwave, Ice Maker, Electric Range, Electric Oven, Dryer, Disposal, Dishwasher
- Laundry: In Unit
Features
- Built-in Features, Ceiling Fan(s), Open Floorplan
- Flooring: Marble, Tile
Interior area
- Total structure area: 1,323
- Total interior livable area: 912 sqft
Property
Parking
- Total spaces: 1
- Parking features: Attached, Garage
- Attached garage spaces: 1
Features
- Levels: One
- Stories: 1
- Patio & porch: Covered, Deck, Front Porch, Porch, Rear Porch
- Fencing: Fenced,Wood
Lot
- Size: 7,405 Square Feet
- Dimensions: 64.0 ft x 116.0 ft
Details
- Parcel number: 324106000180
- Zoning description: Single Family
Construction
Type & style
- Home type: SingleFamily
- Architectural style: Cottage,Other
- Property subtype: Single Family Residence, Residential
Materials
- Block, Concrete
- Foundation: Slab
- Roof: Shingle
Condition
- New construction: No
- Year built: 1961
Utilities & green energy
- Sewer: Septic Tank
- Water: Public
- Utilities for property: Cable Connected, Electricity Connected, Water Connected
Community & HOA
Community
- Subdivision: Seabreeze Shores
HOA
- Has HOA: No
Location
- Region: Ormond Beach
Financial & listing details
- Price per square foot: $449/sqft
- Tax assessed value: $283,661
- Annual tax amount: $5,322
- Date on market: 8/13/2026
- Listing terms: Cash,Conventional
- Electric utility on property: Yes
- Road surface type: Asphalt
Estimated market value
$386,500
$367,000 - $406,000
$2,355/mo
Price history
| Date | Event | Price |
|---|---|---|
| 8/13/2026 | Listed for sale | $409,500+70.6%$449/sqft |
Source:  DBAMLS #1229629 Report a problem DBAMLS #1229629 Report a problem | ||
| 8/14/2017 | Sold | $240,000-3.6%$263/sqft |
Source: DBAMLS #1032126 Report a problem | ||
| 7/29/2017 | Listed for sale | $249,000+65.4%$273/sqft |
Source: Aloha Realty of Florida LLC #1032126 Report a problem | ||
| 3/30/2017 | Sold | $150,500-14%$165/sqft |
Source:  realMLS #867944 Report a problem realMLS #867944 Report a problem | ||
| 3/22/2017 | Pending sale | $175,000$192/sqft |
Source: FLORIDA HOMES REALTY & MORTGAGE LLC #867944 Report a problem | ||
| 2/19/2017 | Listed for sale | $175,000$192/sqft |
Source: FLORIDA HOMES REALTY & MORTGAGE LLC #867944 Report a problem | ||
Public tax history
| Year | Property taxes | Tax assessment |
|---|---|---|
| 2025 | $5,323 +2.2% | $283,661 +7% |
| 2024 | $5,207 +4.5% | $265,216 +10% |
| 2023 | $4,981 +10.6% | $241,105 +10% |
| 2022 | $4,505 | $219,186 +10% |
| 2021 | -- | $199,260 +9.7% |
| 2020 | $3,891 | $181,660 +1.7% |
| 2019 | $3,891 +0% | $178,639 +6.8% |
| 2018 | $3,891 +5.1% | $167,191 +124% |
| 2017 | $3,703 +483.9% | $74,648 +2.1% |
| 2016 | $634 +0.8% | $73,113 +0.7% |
| 2015 | $629 -2.5% | $72,605 +0.8% |
| 2014 | $645 | $72,029 +1.5% |
| 2013 | -- | $70,965 +1.7% |
| 2012 | -- | $69,779 +3% |
| 2011 | -- | $67,747 +1.5% |
| 2010 | -- | $66,746 +2.7% |
| 2009 | -- | $64,991 +3.1% |
| 2007 | -- | $63,035 -0.5% |
| 2006 | -- | $63,343 +6.1% |
| 2005 | -- | $59,707 +3% |
| 2004 | -- | $57,968 +1.9% |
| 2003 | -- | $56,887 +2.4% |
| 2002 | -- | $55,554 +1.6% |
| 2001 | -- | $54,680 +3% |
| 2000 | -- | $53,088 |
Find assessor info on the county website
Monthly payment
Est. payment
Payment breakdown
Explore the cost of this home by adjusting the details. Changes won't be saved.Climate risks
Neighborhood: Ormond-by-the-Sea
Nearby schools
GreatSchools rating
- 6/10Beachside Elementary SchoolGrades: PK-5Distance: 3.7 mi
- 5/10Ormond Beach Middle SchoolGrades: 6-8Distance: 2 mi
- 7/10Seabreeze High SchoolGrades: 9-12Distance: 5.3 mi
- $305,0002 bd2 ba974 sqft33 Seacrest Dr, Ormond Beach, FL 32176Off Market
- $286,4002 bd1 ba965 sqft37 Seacrest Dr, Ormond Beach, FL 32176Off Market
- $310,6002 bd1 ba1.2k sqft32 Seabreeze Dr, Ormond Beach, FL 32176Off Market

- $312,4002 bd1 ba825 sqft31 Seacrest Dr, Ormond Beach, FL 32176Off Market
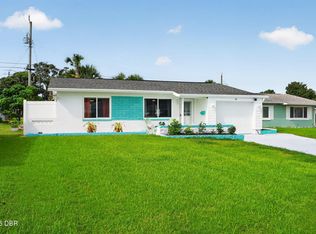
- $265,3002 bd1 ba792 sqft34 Seabreeze Dr, Ormond Beach, FL 32176Off Market
- $273,3002 bd1 ba1.3k sqft39 Seacrest Dr, Ormond Beach, FL 32176Off Market
- $275,7002 bd1 ba792 sqft30 Seabreeze Dr, Ormond Beach, FL 32176Off Market
- $320,4002 bd2 ba1.4k sqft36 Seabreeze Dr, Ormond Beach, FL 32176Off Market
A local agent can set up tours, give advice and negotiate with sellers.
A local lender can help you make sure your offer is ready when you are.
Similar homes
- $399,0002 bd2 ba1.2k sqft20 Sunny Shore Dr, Ormond Beach, FL 32176For Sale
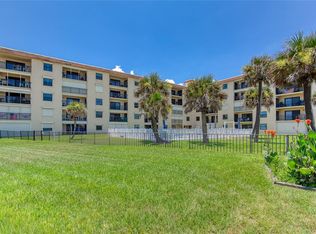
 MLS ID #1229614, Yana Marchenko, Keller Williams Realty Florida Partners. DBAMLS
 - $399,0002 bd2 ba1.1k sqft2290 OCEAN SHORE BOULEVARD #2070, ORMOND BEACH, FL 32176For Sale
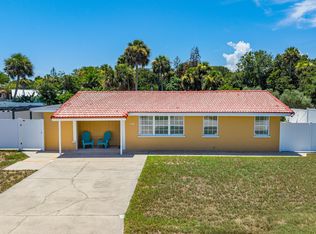
 MLS ID #V4950473, Marsha Evans, PA, REALTY PROS ASSURED. Stellar MLS
 - $405,0003 bd3 ba1.1k sqft56 Poinsettia Dr, Ormond Beach, FL 32176For Sale
 MLS ID #1229473, Todd Hammond, Realty Pros Assured. DBAMLS
 - $439,9002 bd2 ba1.1k sqft67 Seabreeze Dr, Ormond Beach, FL 32176For Sale
 MLS ID #1228313, Terri Wilkinson, Realty Pros Assured. DBAMLS
 - $495,0002 bd2 ba1k sqft1295 Ocean Shore Blvd #3040, Ormond Beach, FL 32176For SaleMLS ID #1229572, Lisa Giacona, Ocean View Realty Group. DBAMLS
- $369,0002 bd1 ba884 sqft121 LAURIE DRIVE, ORMOND BEACH, FL 32176For SaleMLS ID #O6428810, Phyllis Kent, PHYLLIS KENT REAL ESTATE LLC. Stellar MLS
- $370,0003 bd2 ba1.1k sqft46 Ocean Shore Dr, Ormond Beach, FL 32176For SaleMLS ID #1229067, Janene Lawrence, Realty Pros Assured. DBAMLS
- $339,9002 bd1 ba942 sqft29 Ocean Shore Dr, Ormond Beach, FL 32176For SaleMLS ID #1229241, Brenda Chappell, Florida Homes Realty & Mortgage. DBAMLS
- $369,0002 bd2 ba1k sqft23 Palm Dr, Ormond Beach, FL 32176For SaleMLS ID #1227724, Lonnie Marandino, Realty Experts Florida. DBAMLS
- $375,0002 bd2 ba1k sqft30 Azalea Dr, Ormond Beach, FL 32176For SaleMLS ID #1228751, Julia Laoun, Realty Pros Assured. DBAMLS
- $399,0002 bd2 ba1k sqft1275 OCEAN SHORE BOULEVARD #2030, ORMOND BEACH, FL 32176For SaleMLS ID #V4948851, Roger Maynard, REALTY PROS ASSURED. Stellar MLS
- $280,0002 bd2 ba1k sqft2100 Ocean Shore Blvd APT 314, Ormond Beach, FL 32176For SaleMLS ID #1229676, Robert Jenkins, A.H. Stone & Associates Inc. DBAMLS
- $355,0003 bd2 ba1.2k sqft46 Seaside Dr, Ormond Beach, FL 32176For SaleMLS ID #1227784, Tracie Culver, Culver Realty & Property Management. DBAMLS
- $350,0002 bd1 ba955 sqft35 AZALEA DRIVE, ORMOND BEACH, FL 32176For SaleMLS ID #FC319649, Angie Kirk, NORTHGROUP REAL ESTATE, INC. Stellar MLS
- $315,0003 bd2 ba1.1k sqft151 HOLLAND ROAD, ORMOND BEACH, FL 32176For SaleMLS ID #FC318701, Virginia Hammons, REALTY EXCHANGE, LLC. Stellar MLS
- $410,0002 bd2 ba1.1k sqft2290 OCEAN SHORE BOULEVARD #5030, ORMOND BEACH, FL 32176For SaleMLS ID #FC315196, Kristin Petersen, ADAMS, CAMERON & CO., REALTORS. Stellar MLS
- $354,0002 bd1 ba1.1k sqft17 River Shore Dr, Ormond Beach, FL 32176For SaleMLS ID #1227956, Mary Fleming, EXIT Beach Realty. DBAMLS
- $432,0002 bd2 ba1k sqft1275 OCEAN SHORE BOULEVARD #P3, ORMOND BEACH, FL 32176For SaleMLS ID #O6409882, Gustavo Cabrera, BELHOUSE REAL ESTATE, LLC. Stellar MLS
- $449,0002 bd2 ba1.2k sqft1051 OCEAN SHORE BOULEVARD #1404, ORMOND BEACH, FL 32176For SaleMLS ID #FC320322, Dawn Larsen, ADAMS, CAMERON & CO., REALTORS. Stellar MLS
- $295,0002 bd2 ba770 sqft49 Alamanda Dr, Ormond Beach, FL 32176For SaleMLS ID #1229307, Lori Spada, LoKation. DBAMLS
