Welcome to 732 Lucerne Circle in Ormond Beach — a beautifully situated 3-bedroom, 2-bath pool home offering approximately 1,664 sq. ft. of living space in a highly desirable neighborhood, tucked away on a quiet cul-de-sac. Step inside to a bright, inviting layout featuring an open-concept kitchen with stainless steel appliances, comfortable living spaces, and the convenience of indoor laundry. Outside is where this home really shines! Enjoy your own private saltwater pool, an expansive pool deck perfect for entertaining, a pavered lanai, and a fully fenced backyard with PVC privacy fencing. Major updates provide additional peace of mind, including a 2020 A/C, 2020 water heater, and a BRAND-NEW ROOF to be installed prior to closing. Location is another standout feature. Sanchez Park is just down the street, and boating enthusiasts will appreciate having three boat ramps within approximately 2 miles. You'll also be just minutes from the beach, Downtown Ormond Beach, popular local restaurants, shopping, parks, and highly rated schools. Cul-de-sac location. Saltwater pool. New roof. Fantastic outdoor space. Prime Ormond Beach location. This one checks a lot of boxes! Professional photos coming soon!
Coming soon
$445,000
732 LUCERNE CIRCLE, ORMOND BEACH, FL 32174
3beds
1,664sqft
Single Family Residence
Built in 1973
9,200 Square Feet Lot
$350,900 Zestimate®
$267/sqft
$-- HOA
What's special
- 1 day |
- 102 |
- 7 |
Zillow last checked:
Listing updated:
Listed by:
Cheryl Gray 386-316-7808,
OCEANS LUXURY REALTY FULL SVC 386-236-3700
Source: Stellar MLS,MLS#: V4950714 Originating MLS: Orlando Regional
Originating MLS: Orlando Regional
Facts & features
Interior
Bedrooms & bathrooms
- Bedrooms: 3
- Bathrooms: 2
- Full bathrooms: 2
Primary bedroom
- Features: Built-in Closet
- Level: First
- Area: 266 Square Feet
- Dimensions: 19x14
Kitchen
- Level: First
- Area: 330 Square Feet
- Dimensions: 22x15
Living room
- Level: First
- Area: 286 Square Feet
- Dimensions: 13x22
Heating
- Central
Cooling
- Central Air
Appliances
- Included: Dishwasher, Dryer, Microwave, Range, Refrigerator, Washer
- Laundry: Inside
Features
- Ceiling Fan(s), Dry Bar, Kitchen/Family Room Combo, Living Room/Dining Room Combo, Open Floorplan, Primary Bedroom Main Floor
- Flooring: Tile, Hardwood
- Has fireplace: No
Interior area
- Total structure area: 2,424
- Total interior livable area: 1,664 sqft
Property
Parking
- Total spaces: 2
- Parking features: Garage - Attached
- Attached garage spaces: 2
Features
- Levels: One
- Stories: 1
- Exterior features: Private Entrance, Private Mailbox
- Has private pool: Yes
- Pool features: Salt Water, Screen Enclosure
Lot
- Size: 9,200 Square Feet
Details
- Parcel number: 324215050350
- Zoning: RESI
- Special conditions: None
Construction
Type & style
- Home type: SingleFamily
- Property subtype: Single Family Residence
Materials
- Block, Cement Siding, Concrete
- Foundation: Slab
- Roof: Shingle
Condition
- New construction: No
- Year built: 1973
Utilities & green energy
- Sewer: Public Sewer
- Water: Public
- Utilities for property: Electricity Connected, Sewer Connected, Water Connected
Community & HOA
Community
- Pet fee: $0 monthly
- Subdivision: WOODMERE SOUTH UNIT 01
HOA
- Has HOA: No
Location
- Region: Ormond Beach
Financial & listing details
- Price per square foot: $267/sqft
- Tax assessed value: $330,731
- Annual tax amount: $3,593
- Date on market: 8/13/2026
- Listing terms: Cash,Conventional,FHA,VA Loan
- Ownership: Fee Simple
- Total actual rent: 0
- Electric utility on property: Yes
- Road surface type: Asphalt
Estimated market value
$350,900
$319,000 - $379,000
$2,699/mo
Price history
| Date | Event | Price |
|---|---|---|
| 6/6/2003 | Sold | $120,500$72/sqft |
Source: Public Record Report a problem | ||
Public tax history
| Year | Property taxes | Tax assessment |
|---|---|---|
| 2025 | $3,593 +0.1% | $262,002 -0.5% |
| 2024 | $3,590 +20.7% | $263,372 +18.5% |
| 2023 | $2,974 +115.5% | $222,217 +76.5% |
| 2022 | $1,380 | $125,874 +3% |
| 2021 | -- | $122,208 +1.4% |
| 2020 | $1,389 | $120,521 +2.3% |
| 2019 | $1,389 +2.5% | $117,811 +1.9% |
| 2018 | $1,356 +0.1% | $115,614 +2.1% |
| 2017 | $1,354 -1.1% | $113,236 +2.1% |
| 2016 | $1,369 -0.6% | $110,907 +0.7% |
| 2015 | $1,377 -2.1% | $110,136 +0.8% |
| 2014 | $1,407 | $109,262 +1.5% |
| 2013 | -- | $107,647 +1.7% |
| 2012 | -- | $105,848 +1.1% |
| 2011 | -- | $104,703 -5.5% |
| 2010 | -- | $110,813 -13.4% |
| 2009 | -- | $127,907 -4.4% |
| 2007 | -- | $133,810 -0.5% |
| 2006 | -- | $134,462 +6.1% |
| 2005 | -- | $126,744 +3% |
| 2004 | -- | $123,052 +14.3% |
| 2003 | -- | $107,695 +38.2% |
| 2002 | -- | $77,945 +1.6% |
| 2001 | -- | $76,718 +3% |
| 2000 | -- | $74,484 |
Find assessor info on the county website
Monthly payment
Est. payment
Payment breakdown
Explore the cost of this home by adjusting the details. Changes won't be saved.Climate risks
Neighborhood: 32174
Nearby schools
GreatSchools rating
- 9/10Ormond Beach Elementary SchoolGrades: PK-5Distance: 1.5 mi
- 5/10Ormond Beach Middle SchoolGrades: 6-8Distance: 0.4 mi
- 7/10Seabreeze High SchoolGrades: 9-12Distance: 3.5 mi
Schools provided by the listing agent
- Elementary: Ormond Beach Elem
- Middle: Ormond Beach Middle
- High: Seabreeze High School
Source: Stellar MLS. This data may not be complete. We recommend contacting the local school district to confirm school assignments for this home.
- $311,2003 bd2 ba1.7k sqft742 Lucerne Cir, Ormond Beach, FL 32174Off Market
- $404,2003 bd2 ba1.7k sqft722 Lucerne Cir, Ormond Beach, FL 32174Off Market
- $309,1003 bd2 ba1.9k sqft735 Candlewood Cir, Ormond Beach, FL 32174Off Market
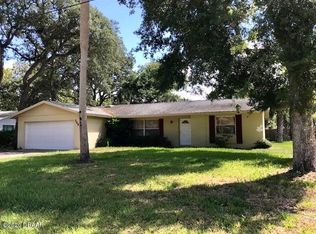
- $278,4003 bd2 ba1.5k sqft725 Candlewood Cir, Ormond Beach, FL 32174Off Market
- $320,1003 bd2 ba2.1k sqft745 Candlewood Cir, Ormond Beach, FL 32174Off Market
- $302,5003 bd2 ba2.2k sqft752 Lucerne Cir, Ormond Beach, FL 32174Off Market
- $328,0003 bd2 ba1.8k sqft733 Lucerne Cir, Ormond Beach, FL 32174Off Market
- $314,4003 bd2 ba1.5k sqft743 Lucerne Cir, Ormond Beach, FL 32174Off Market
A local agent can set up tours, give advice and negotiate with sellers.
A local lender can help you make sure your offer is ready when you are.
Similar homes
- $419,0003 bd2 ba2k sqft1523 Poplar Dr, Ormond Beach, FL 32174For Sale

 MLS ID #1229581, Aegidius Warmerdam, Miller Real Estate and Assoc.. DBAMLS
 - $299,9003 bd2 ba1.7k sqft855 N RIDGEWOOD AVENUE, ORMOND BEACH, FL 32174For Sale

 MLS ID #TB8538137, Tony Giglio, TOP BROKERAGE, LLC. Stellar MLS
 - $454,0003 bd2 ba1.8k sqft19 Sanchez Ave, Ormond Beach, FL 32174For Sale
 MLS ID #1227375, Rebecca Heatherington, Charles Rutenberg Realty Orlando LLC. DBAMLS
 - $449,0003 bd2 ba1.8k sqft12 Cameo Cir, Ormond Beach, FL 32174For Sale
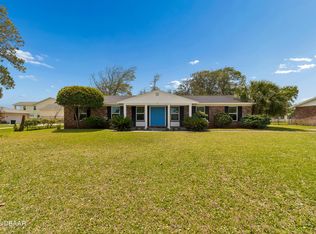 MLS ID #1225021, Stephen Hachey, Flat Fee MLS Realty. DBAMLS
 - $435,0003 bd3 ba1.6k sqft484 N Ridgewood Ave, Ormond Beach, FL 32174For SaleMLS ID #1224707, Scott Frederick, Ormond Realty. DBAMLS
- $549,0004 bd2 ba1.7k sqft116 Knollwood Cir, Ormond Beach, FL 32174For SaleMLS ID #1229365, Shannon Mullen, Real Broker, LLC. DBAMLS
- $370,0003 bd2 ba1.4k sqft145 Hernandez Ave, Ormond Beach, FL 32174For SaleMLS ID #1229367, Michael Burgess, Realty Pros Assured. DBAMLS
- $429,9003 bd2 ba2.1k sqft4 Carmel Ter, Ormond Beach, FL 32174For SaleMLS ID #1227688, Kelly Riggle, Realty Pros Assured. DBAMLS
- $399,0004 bd2 ba1.6k sqft59 CRESTWOOD CIRCLE, ORMOND BEACH, FL 32174For SaleMLS ID #O6423669, Sarah Doyer, COLDWELL BANKER REALTY. Stellar MLS
- $400,0004 bd3 ba2k sqft800 W River Oak Dr, Ormond Beach, FL 32174For SaleMLS ID #1219568, Kathy Cate, Adams, Cameron & Co., Realtors. DBAMLS
- $385,0003 bd2 ba1.6k sqft854 Candlewood Cir, Ormond Beach, FL 32174For SaleMLS ID #1228842, Kelly Riggle, Realty Pros Assured. DBAMLS
- $359,9003 bd2 ba1.7k sqft711 Lindenwood Cir E, Ormond Beach, FL 32174For SaleMLS ID #1226134, Alexis Strong, Culver Realty & Property Management. DBAMLS
- $340,0002 bd2 ba1.5k sqft768 Knollview Blvd, Ormond Beach, FL 32174For SaleMLS ID #1229188, Brianna Carollo, Realty Pros Assured. DBAMLS
- $399,0002 bd2 ba1.2k sqft20 Sunny Shore Dr, Ormond Beach, FL 32176For SaleMLS ID #1229614, Yana Marchenko, Keller Williams Realty Florida Partners. DBAMLS
- $434,0003 bd3 ba2.2k sqft7 Waterfront Ct, Ormond Beach, FL 32174For SaleMLS ID #1226341, Marta Pascale, Adams, Cameron & Co., Realtors. DBAMLS
- $429,0003 bd3 ba2k sqft34 OAKMONT CIRCLE, ORMOND BEACH, FL 32174For SaleMLS ID #G5113224, Heiko Folkerts, EXP REALTY LLC. Stellar MLS
- $354,9003 bd2 ba2k sqft772 N Beach St, Ormond Beach, FL 32174For SaleMLS ID #1227031, Stacey Mathews Johnson, Keller Williams Realty Florida Partners. DBAMLS
- $499,9995 bd3 ba2.2k sqft20 Putnam Ave, Ormond Beach, FL 32174For SaleMLS ID #1224577, Justin Slavin, RE/MAX Signature. DBAMLS
- $395,0003 bd2 ba2k sqft1411 N Beach St, Ormond Beach, FL 32174For SaleMLS ID #1221598, Julie Sadler, Town and Country Realty. DBAMLS
- $362,9993 bd2 ba1.8k sqft9 BRIDGET TERRACE, ORMOND BEACH, FL 32174For SaleMLS ID #FC319563, Vlad Zhelezoglo, REALTY EXCHANGE, LLC. Stellar MLS
