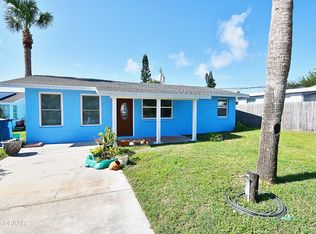
Spectacular remodeled beach house! Sturdy block home with stucco finish. The stunning kitchen features a granite eat-at bar, tile back splash, granite counters, white shaker cabinetry, under cabinet lighting, and SS appliances (brand new dishwasher!) Both the full bath and the half bath have been beautifully renovated! Enjoy the convenience of an inside washer and dryer! Other features include: 2025 HVAC system on WIFI, 2025 200amp Electrical Panel and riser mast, 2022 ROOF, 2019 Septic system, Tile and LVP flooring, custom light fixtures, remote fans, double pane insulated vinyl windows, and hurricane shutters! The backyard tropical oasis has beautiful mature tropical landscaping, a covered paver patio, a hot/cold beach shower, a garden/hobby shed and a 6ft fence for your privacy. The NEW irrigation is WIFI compatible and is on an irrigation well (free water!). Enjoy your 252 sq foot garage that's got both AC and heat! What a great flex space to use as you wish! NO flood zone!
Pending
$345,000
16 Tropical Dr, Ormond Beach, FL 32176
2beds
1,030sqft
Single Family Residence, Residential
Built in 1956
6,534 Square Feet Lot
$331,500 Zestimate®
$335/sqft
$-- HOA
What's special
Granite eat-at barGranite countersCustom light fixturesInside washer and dryerHurricane shuttersStunning kitchenBackyard tropical oasis
- 2 days |
- 439 |
- 47 |
Likely to sell faster than
Zillow last checked:
Listing updated:
Listed by:
Angela Dimauro 386-846-6092,
Aloha Realty of Florida LLC,
Gregg Daniel 386-523-8840
Source: DBAMLS,MLS#: 1229563
Facts & features
Interior
Bedrooms & bathrooms
- Bedrooms: 2
- Bathrooms: 2
- Full bathrooms: 1
- 1/2 bathrooms: 1
Bedroom 1
- Level: Main
- Area: 148.5 Square Feet
- Dimensions: 11.00 x 13.50
Bedroom 2
- Level: Main
- Area: 110 Square Feet
- Dimensions: 10.00 x 11.00
Florida room
- Level: Main
- Area: 102 Square Feet
- Dimensions: 8.50 x 12.00
Kitchen
- Level: Main
- Area: 165 Square Feet
- Dimensions: 11.00 x 15.00
Living room
- Level: Main
- Area: 156 Square Feet
- Dimensions: 12.00 x 13.00
Other
- Description: Patio/Deck
- Level: Main
- Area: 120 Square Feet
- Dimensions: 10.00 x 12.00
Other
- Description: Patio/Deck
- Level: Main
- Area: 50 Square Feet
- Dimensions: 5.00 x 10.00
Utility room
- Description: inside half bath
- Level: Main
- Area: 48 Square Feet
- Dimensions: 6.00 x 8.00
Heating
- Central
Cooling
- Central Air
Appliances
- Included: Washer, Refrigerator, Microwave, Ice Maker, Electric Range, Electric Oven, Dryer, Disposal, Dishwasher
- Laundry: In Unit
Features
- Breakfast Bar, Ceiling Fan(s), Open Floorplan
- Flooring: Tile
- Windows: Storm Shutters
Interior area
- Total structure area: 1,422
- Total interior livable area: 1,030 sqft
Property
Parking
- Total spaces: 1
- Parking features: Attached, Garage, Garage Door Opener
- Attached garage spaces: 1
Features
- Levels: One
- Stories: 1
- Patio & porch: Covered, Front Porch, Patio, Rear Porch
- Fencing: Back Yard,Fenced,Full,Privacy,Wood
Lot
- Size: 6,534 Square Feet
- Dimensions: 62.0 ft x 109.0 ft
- Features: Sprinklers In Front, Sprinklers In Rear
Details
- Additional structures: Shed(s)
- Parcel number: 420306000080
- Zoning description: Single Family
Construction
Type & style
- Home type: SingleFamily
- Architectural style: Cottage
- Property subtype: Single Family Residence, Residential
Materials
- Block, Concrete, Stucco
- Foundation: Slab
- Roof: Shingle
Condition
- Updated/Remodeled
- New construction: No
- Year built: 1956
Utilities & green energy
- Electric: 200+ Amp Service
- Sewer: Septic Tank
- Water: Public
- Utilities for property: Cable Connected, Electricity Connected, Water Connected
Green energy
- Energy efficient items: Insulation
Community & HOA
Community
- Security: 24 Hour Security, Security System Owned
- Subdivision: Sunny Shores
HOA
- Has HOA: No
Location
- Region: Ormond Beach
Financial & listing details
- Price per square foot: $335/sqft
- Tax assessed value: $287,952
- Annual tax amount: $3,260
- Date on market: 8/12/2026
- Listing terms: Cash,Conventional
- Electric utility on property: Yes
- Road surface type: Paved
Estimated market value
$331,500
$315,000 - $348,000
$2,885/mo
Price history
| Date | Event | Price |
|---|---|---|
| 8/14/2026 | Pending sale | $345,000$335/sqft |
Source:  DBAMLS #1229563 Report a problem DBAMLS #1229563 Report a problem | ||
| 8/12/2026 | Listed for sale | $345,000+42.6%$335/sqft |
Source: DBAMLS #1229563 Report a problem | ||
| 12/6/2019 | Sold | $242,000-2.8%$235/sqft |
Source: DBAMLS #1064616 Report a problem | ||
| 11/15/2019 | Listed for sale | $249,000+50.9%$242/sqft |
Source: Aloha Realty of Florida LLC #1064616 Report a problem | ||
| 7/29/2019 | Sold | $165,000-10.8%$160/sqft |
Source: DBAMLS #1058434 Report a problem | ||
| 7/15/2019 | Price change | $184,900-2.1%$180/sqft |
Source: Viscomi Realty Inc #1058434 Report a problem | ||
| 6/19/2019 | Price change | $188,900-2.1%$183/sqft |
Source: Viscomi Realty Inc #1058434 Report a problem | ||
| 6/6/2019 | Listed for sale | $192,900-3.5%$187/sqft |
Source: Viscomi Realty Inc #1058434 Report a problem | ||
| 8/11/2018 | Listing removed | $1,250$1/sqft |
Source: Owner Report a problem | ||
| 8/6/2018 | Listed for rent | $1,250$1/sqft |
Source: Owner Report a problem | ||
| 6/16/2018 | Listing removed | $199,999$194/sqft |
Source: Owner Report a problem | ||
| 4/18/2018 | Listed for sale | $199,999+25.1%$194/sqft |
Source: Owner Report a problem | ||
| 9/25/2015 | Listing removed | $159,900$155/sqft |
Source: Owner Report a problem | ||
| 7/21/2015 | Listed for sale | $159,900+44.1%$155/sqft |
Source: Owner Report a problem | ||
| 10/18/2013 | Sold | $111,000-1.1%$108/sqft |
Source: DBAMLS #548355 Report a problem | ||
| 9/12/2013 | Pending sale | $112,270$109/sqft |
Source: Homepath #548355 Report a problem | ||
| 9/4/2013 | Listed for sale | $112,270+31.8%$109/sqft |
Source: Homepath #548355 Report a problem | ||
| 8/22/2013 | Sold | $85,200-5.3%$83/sqft |
Source: Public Record Report a problem | ||
| 12/29/2010 | Sold | $90,000+38.7%$87/sqft |
Source: Public Record Report a problem | ||
| 3/2/2004 | Sold | $64,900$63/sqft |
Source: Public Record Report a problem | ||
Public tax history
| Year | Property taxes | Tax assessment |
|---|---|---|
| 2025 | $3,261 +1.8% | $207,390 +2.9% |
| 2024 | $3,203 +2.8% | $201,546 +3% |
| 2023 | $3,116 +2.4% | $195,676 +3% |
| 2022 | $3,044 | $189,977 +3% |
| 2021 | -- | $184,444 +1.4% |
| 2020 | $3,067 | $181,897 +21% |
| 2019 | $3,067 -5.9% | $150,314 +3.2% |
| 2018 | $3,260 +5.9% | $145,592 +13.5% |
| 2017 | $3,080 +7.7% | $128,255 +15.5% |
| 2016 | $2,859 +7.9% | $111,023 +11.1% |
| 2015 | $2,649 +16.7% | $99,921 +10.7% |
| 2014 | $2,270 | $90,280 +9.4% |
| 2013 | -- | $82,487 +4% |
| 2012 | -- | $79,324 +1.3% |
| 2011 | -- | $78,343 -4.3% |
| 2010 | -- | $81,890 -14.7% |
| 2009 | -- | $96,028 -22% |
| 2007 | -- | $123,158 -0.5% |
| 2006 | -- | $123,759 +6.1% |
| 2005 | -- | $116,654 +104.9% |
| 2004 | -- | $56,946 +1.9% |
| 2003 | -- | $55,884 +2.4% |
| 2002 | -- | $54,574 +2.4% |
| 2001 | -- | $53,309 +3% |
| 2000 | -- | $51,757 |
Find assessor info on the county website
Monthly payment
Est. payment
Payment breakdown
Explore the cost of this home by adjusting the details. Changes won't be saved.Climate risks
Neighborhood: Ormond-by-the-Sea
Nearby schools
GreatSchools rating
- 6/10Beachside Elementary SchoolGrades: PK-5Distance: 2.6 mi
- 5/10Ormond Beach Middle SchoolGrades: 6-8Distance: 1.2 mi
- 7/10Seabreeze High SchoolGrades: 9-12Distance: 4.1 mi
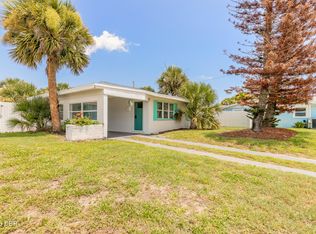
- $319,6002 bd1 ba784 sqft14 Tropical Dr, Ormond Beach, FL 32176Off Market
- $325,0002 bd1 ba980 sqft18 Tropical Dr, Ormond Beach, FL 32176For Sale
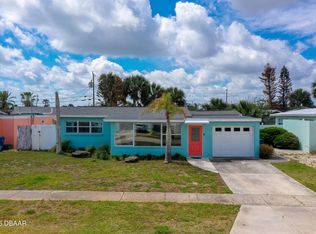
- $316,7502 bd1 ba920 sqft16 Essex Dr, Ormond Beach, FL 32176Sold

- $336,0003 bd2 ba1.2k sqft14 Essex Dr, Ormond Beach, FL 32176Sold
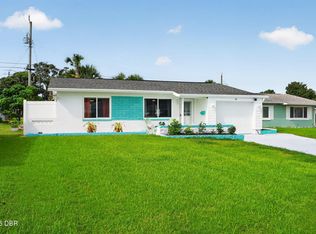
- $332,5002 bd2 ba1.3k sqft12 Tropical Dr, Ormond Beach, FL 32176Off Market
- $287,9002 bd1 ba784 sqft20 Tropical Dr, Ormond Beach, FL 32176Off Market
- $200,2002 bd1 ba816 sqft18 Essex Dr, Ormond Beach, FL 32176Off Market
- $339,4003 bd2 ba1.6k sqft17 Tropical Dr, Ormond Beach, FL 32176Off Market
A local agent can set up tours, give advice and negotiate with sellers.
A local lender can help you make sure your offer is ready when you are.
Similar homes
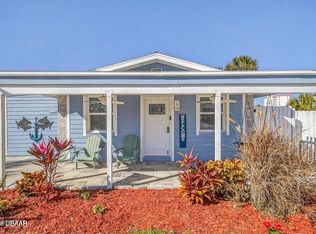
- $399,0002 bd2 ba1.2k sqft20 Sunny Shore Dr, Ormond Beach, FL 32176For Sale
 MLS ID #1229614, Yana Marchenko, Keller Williams Realty Florida Partners. DBAMLS
 - $349,0002 bd2 ba920 sqft7 River Dr, Ormond Beach, FL 32176For Sale
 MLS ID #1227847, Lonnie Marandino, Realty Experts Florida. DBAMLS
 - $330,0003 bd2 ba1.1k sqft59 Hibiscus Dr, Ormond Beach, FL 32176For Sale
 MLS ID #1227120, Lori Spada, LoKation. DBAMLS
 - $409,5002 bd2 ba912 sqft35 Seacrest Dr, Ormond Beach, FL 32176For Sale
 MLS ID #1229629, Angela Dimauro, Aloha Realty of Florida LLC. DBAMLS
 - $330,0002 bd2 ba1.1k sqft15 Alamanda Dr, Ormond Beach, FL 32176For SaleMLS ID #1229045, Melanie Johnston, Call It Closed International Realty. DBAMLS
- $335,0003 bd2 ba1.3k sqft110 Lynnhurst Dr, Ormond Beach, FL 32176For SaleMLS ID #1228221, Peter John Graulich, Never 6 Percent Realty Inc.. DBAMLS
- $325,0002 bd1 ba980 sqft18 Tropical Dr, Ormond Beach, FL 32176For SaleMLS ID #1228477, Stacy Kelly, EXP Realty LLC. DBAMLS
- $337,5002 bd2 ba1.1k sqft115 Longwood Dr, Ormond Beach, FL 32176For SaleMLS ID #1223311, Lisa DiSario PA, Oceans Luxury Realty Full Service LLC. DBAMLS
- $330,0002 bd2 ba953 sqft42 Brooks Dr, Ormond Beach, FL 32176For SaleMLS ID #1225811, Lora Trageser, EXIT Real Estate Property Solutions. DBAMLS
- $335,0002 bd2 ba1.1k sqft28 Azalea Dr, Ormond Beach, FL 32176For SaleMLS ID #1228372, Steven Thomas, Trademark Realty Group LLC. DBAMLS
- $319,0002 bd2 ba864 sqft41 Brooks Dr, Ormond Beach, FL 32176For SaleMLS ID #1221748, Michelle Sands, Charles Rutenberg Realty Orlando LLC. DBAMLS
- $339,9002 bd1 ba942 sqft29 Ocean Shore Dr, Ormond Beach, FL 32176For SaleMLS ID #1229241, Brenda Chappell, Florida Homes Realty & Mortgage. DBAMLS
- $309,0002 bd1 ba994 sqft58 Tropical Dr, Ormond Beach, FL 32176For SaleMLS ID #1229208, Joseph Carini, Florida Oceanside Realty Inc. DBAMLS
- $350,0002 bd1 ba955 sqft35 AZALEA DRIVE, ORMOND BEACH, FL 32176For Sale
 MLS ID #FC319649, Angie Kirk, NORTHGROUP REAL ESTATE, INC. Stellar MLS
 - $360,0002 bd2 ba1.3k sqft128 Longwood Dr, Ormond Beach, FL 32176For SaleMLS ID #1225683, Michael Burgess, Realty Pros Assured. DBAMLS
- $369,0002 bd2 ba1k sqft23 Palm Dr, Ormond Beach, FL 32176For SaleMLS ID #1227724, Lonnie Marandino, Realty Experts Florida. DBAMLS
- $495,0002 bd2 ba1k sqft1295 Ocean Shore Blvd #3040, Ormond Beach, FL 32176For SaleMLS ID #1229572, Lisa Giacona, Ocean View Realty Group. DBAMLS
- $405,0003 bd3 ba1.1k sqft56 Poinsettia Dr, Ormond Beach, FL 32176For SaleMLS ID #1229473, Todd Hammond, Realty Pros Assured. DBAMLS
- $295,0002 bd2 ba770 sqft49 Alamanda Dr, Ormond Beach, FL 32176For SaleMLS ID #1229307, Lori Spada, LoKation. DBAMLS
- $330,0003 bd2 ba1.2k sqft27 ALAMANDA DRIVE, ORMOND BEACH, FL 32176For SaleMLS ID #O6406406, Andre Berry, LPT REALTY, LLC. Stellar MLS
