Immerse yourself in luxury with this impeccable eight-room, four-bedroom, two-and-one-half-bath Colonial nestled in West Roxbury's coveted Highland’s area. Boasting an open-concept first floor with exquisite crown moldings and wainscoting, this home is designed for seamless entertaining and modern living. The kitchen features fine cabinets, marble counters, stainless steel appliances, and a spacious island connecting to a dining area and a deck for outdoor gatherings. Upstairs, discover four bedrooms including a grand primary suite with a cathedral ceiling, a spa-like glass shower, a double vanity, and a walk-in closet. Additional highlights include two-zone Hydro-Air heat, central air conditioning, irrigation and alarm systems, central vac., a Tesla charger, and Sonos Surround Sound.Conveniently located just minutes from Boston's Commuter Rail, Chestnut Hill shopping, restaurants. Experience the pinnacle of West Roxbury living—schedule your tour today!
Sold for $1,225,000
Street View
$1,225,000
48 Atwill Rd, West Roxbury, MA 02132
4beds
2,200sqft
Single Family Residence
Built in 1955
6,346 Square Feet Lot
$1,314,000 Zestimate®
$557/sqft
$4,786 Estimated rent
Home value
$1,314,000
$1.25M - $1.38M
$4,786/mo
Zestimate® history
Owner options
List your home for rent
$4,786/mo
Rent Zestimate®
Find your next renter with Zillow Rental Manager. Plus, with online applications, you can quickly screen prospective tenants – for free.
$4,786/mo
Rent Zestimate®
Refinance and save
$5,842/mo
Est. payment
Refinancing to a lower rate could help reduce your monthly payments and save thousands over the life of the loan.
$5,842/mo
Est. payment
Explore your selling options
Work with a Zillow partner agent
Leverage their expertise and Zillow's premium Showcase listings to get your home seen by more buyers.
Get startedList with your own agent
Get your home in front of millions of buyers by listing it on Zillow.
Learn how to do itSell it yourself
Take full control of how buyers see your home on Zillow by listing For Sale by Owner (FSBO).
List your homeWhat's special
Zillow last checked:
Listing updated:
Listed by:
Edward Bernazzani,
Coldwell Banker Realty - Brookline 617-731-2447
Bought with:
Roei Biberstain
Compass
Source: MLS PIN,MLS#: 73268380
Facts & features
Interior
Bedrooms & bathrooms
- Bedrooms: 4
- Bathrooms: 3
- Full bathrooms: 2
- 1/2 bathrooms: 1
- Main level bathrooms: 1
Primary bedroom
- Features: Bathroom - 3/4, Bathroom - Double Vanity/Sink, Cathedral Ceiling(s), Ceiling Fan(s), Walk-In Closet(s), Flooring - Hardwood, Recessed Lighting
- Level: Second
Bedroom 2
- Features: Closet, Flooring - Hardwood, Recessed Lighting
- Level: Second
Bedroom 3
- Features: Closet, Flooring - Hardwood, Recessed Lighting
- Level: Second
Bedroom 4
- Features: Closet, Flooring - Hardwood, Recessed Lighting
- Level: Second
Bathroom 1
- Features: Bathroom - Half, Flooring - Stone/Ceramic Tile
- Level: Main,First
Bathroom 2
- Features: Bathroom - Full, Bathroom - Tiled With Tub & Shower, Flooring - Stone/Ceramic Tile, Countertops - Stone/Granite/Solid
- Level: Second
Bathroom 3
- Features: Bathroom - 3/4, Bathroom - Double Vanity/Sink, Bathroom - Tiled With Shower Stall, Flooring - Stone/Ceramic Tile, Countertops - Stone/Granite/Solid
- Level: Second
Dining room
- Features: Flooring - Hardwood, Balcony / Deck, Chair Rail, Deck - Exterior, Exterior Access, Recessed Lighting, Slider, Wainscoting
- Level: Main,First
Kitchen
- Features: Flooring - Hardwood, Countertops - Stone/Granite/Solid, Kitchen Island, Chair Rail, Deck - Exterior, Exterior Access, Open Floorplan, Recessed Lighting, Wainscoting
- Level: Main,First
Living room
- Features: Flooring - Hardwood, Cable Hookup, Chair Rail, Open Floorplan, Recessed Lighting, Wainscoting
- Level: Main,First
Office
- Features: Ceiling Fan(s), Flooring - Hardwood, Recessed Lighting
- Level: Main
Heating
- Oil, Hydro Air
Cooling
- Central Air
Appliances
- Included: Water Heater, Range, Dishwasher, Disposal, Microwave, ENERGY STAR Qualified Refrigerator, ENERGY STAR Qualified Dishwasher
- Laundry: Laundry Closet, Flooring - Hardwood, Electric Dryer Hookup, Washer Hookup, Second Floor
Features
- Closet, Bathroom - Half, Closet/Cabinets - Custom Built, Ceiling Fan(s), Recessed Lighting, Entry Hall, Mud Room, Home Office, Central Vacuum
- Flooring: Wood, Stone / Slate, Flooring - Hardwood
- Doors: Insulated Doors
- Windows: Insulated Windows
- Basement: Full,Walk-Out Access,Interior Entry,Concrete
- Has fireplace: No
Interior area
- Total structure area: 2,200
- Total interior livable area: 2,200 sqft
Property
Parking
- Total spaces: 2
- Parking features: Attached, Garage Door Opener, Paved Drive, Paved
- Attached garage spaces: 1
- Uncovered spaces: 1
Features
- Patio & porch: Porch, Deck
- Exterior features: Porch, Deck, Sprinkler System, Fenced Yard
- Fencing: Fenced
Lot
- Size: 6,346 Square Feet
- Features: Cul-De-Sac
Details
- Parcel number: W:20 P:06611 S:006,1431513
- Zoning: R1
Construction
Type & style
- Home type: SingleFamily
- Architectural style: Colonial
- Property subtype: Single Family Residence
- Attached to another structure: Yes
Materials
- Frame
- Foundation: Concrete Perimeter
- Roof: Shingle
Condition
- Year built: 1955
Utilities & green energy
- Electric: 200+ Amp Service
- Sewer: Public Sewer
- Water: Public
- Utilities for property: for Electric Range, for Electric Oven, for Electric Dryer, Washer Hookup
Green energy
- Energy efficient items: Thermostat
Community & HOA
Community
- Features: Public Transportation, Shopping, Tennis Court(s), Park, Walk/Jog Trails, Medical Facility, House of Worship, Private School, Public School, T-Station
- Security: Security System
HOA
- Has HOA: No
Location
- Region: West Roxbury
Financial & listing details
- Price per square foot: $557/sqft
- Tax assessed value: $1,151,300
- Annual tax amount: $12,549
- Date on market: 9/22/2026
- Road surface type: Paved
Price history
| Date | Event | Price |
|---|---|---|
| 8/26/2024 | Sold | $1,225,000-5.7%$557/sqft |
Source: MLS PIN #73268380 Report a problem | ||
| 7/23/2024 | Listed for sale | $1,299,000+44.3%$590/sqft |
Source: MLS PIN #73268380 Report a problem | ||
| 9/25/2015 | Sold | $900,000-2.1%$409/sqft |
Source: Public Record Report a problem | ||
| 8/20/2015 | Pending sale | $919,000$418/sqft |
Source: Insight Realty Group, Inc. #71867818 Report a problem | ||
| 7/30/2015 | Price change | $919,000-2.1%$418/sqft |
Source: Insight Realty Group, Inc. #71867818 Report a problem | ||
| 7/6/2015 | Listed for sale | $939,000+129%$427/sqft |
Source: Insight Realty Group, Inc. #71867818 Report a problem | ||
| 12/10/2014 | Sold | $410,000+7.9%$186/sqft |
Source: Public Record Report a problem | ||
| 3/8/2014 | Listing removed | $379,900$173/sqft |
Source: William Raveis Real Estate #71637567 Report a problem | ||
| 2/28/2014 | Listed for sale | $379,900$173/sqft |
Source: William Raveis Real Estate #71637567 Report a problem | ||
Public tax history
| Year | Property taxes | Tax assessment |
|---|---|---|
| 2025 | $13,531 +7.8% | $1,168,500 +1.5% |
| 2024 | $12,549 +4.6% | $1,151,300 +3% |
| 2023 | $12,001 +8.6% | $1,117,400 +10% |
| 2022 | $11,053 +8.3% | $1,015,900 +6.2% |
| 2021 | $10,206 +1.4% | $956,500 +0.4% |
| 2020 | $10,061 +4.2% | $952,700 +4% |
| 2019 | $9,653 +8.6% | $915,800 +8% |
| 2018 | $8,887 +663.4% | $848,000 +2% |
| 2017 | $1,164 -75% | $831,100 +96.3% |
| 2016 | $4,656 -7.2% | $423,300 +2.2% |
| 2015 | $5,017 -2.3% | $414,300 +6% |
| 2013 | $5,136 +5.1% | $390,900 +4.3% |
| 2012 | $4,887 +1.9% | $374,800 |
| 2011 | $4,794 +9.8% | $374,800 +2% |
| 2010 | $4,365 +8.9% | $367,400 -2.5% |
| 2009 | $4,008 -4.4% | $377,000 -1.3% |
| 2008 | $4,191 -3.9% | $382,000 -3.7% |
| 2007 | $4,360 | $396,700 |
Find assessor info on the county website
Neighborhood: West Roxbury
Nearby homes
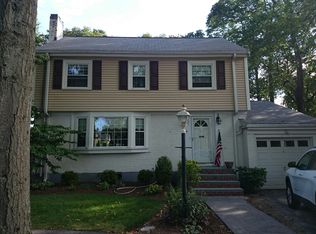
- $1,301,7005 bd3 ba2.4k sqft44 Atwill Rd, West Roxbury, MA 02132Off Market

- $1,066,1004 bd1 ba1.6k sqft51 Atwill Rd, West Roxbury, MA 02132Off Market
- $1,129,1004 bd3 ba1.4k sqft47 Atwill Rd, West Roxbury, MA 02132Off Market
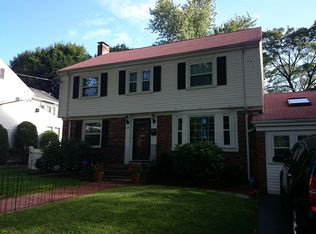
- $1,346,0004 bd3 ba2.4k sqft40 Atwill Rd, West Roxbury, MA 02132Off Market
- $1,000,0003 bd3 ba2k sqft10 Richwood St, West Roxbury, MA 02132Sold
- $1,143,2003 bd2 ba1.9k sqft14 Richwood St, West Roxbury, MA 02132Off Market
- $1,092,1004 bd1 ba1.8k sqft43 Atwill Rd, West Roxbury, MA 02132Off Market
- $1,057,4004 bd3 ba2k sqft34 Atwill Rd, West Roxbury, MA 02132Off Market
Nearby schools
GreatSchools rating
- 6/10Lyndon K-8 SchoolGrades: PK-8Distance: 0.1 mi
- 1/10Another Course To CollegeGrades: 9-12Distance: 2.5 mi
- 6/10Mozart Elementary SchoolGrades: PK-6Distance: 0.9 mi
Get a cash offer in 3 minutes
Find out how much your home could sell for in as little as 3 minutes with a no-obligation cash offer.
Estimated market value
$1,314,000
Get a cash offer in 3 minutes
Find out how much your home could sell for in as little as 3 minutes with a no-obligation cash offer.
Estimated market value
$1,314,000
