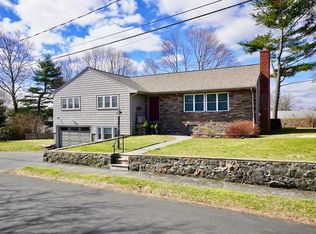
Welcome to one of Marblehead’s most sought-after neighborhoods, where the charm of coastal living meets everyday convenience. Located near the bike path and scenic walking trails, this inviting home is just moments from local schools, beautiful beaches, parks, restaurants, and all that Marblehead has to offer. Lovingly owned and cared for by the same family for more than 50 years. This home has been thoughtfully maintained and updated over the years. Improvements include an updated kitchen, newer windows, and has been expanded since it was built with a newer and enclosed large three-season porch with a cathedral ceiling and walls of glass.The porch flows right off of the kitchen and happens to be the owner's favorite room in the house! The well-designed floor plan offers three comfortable bedrooms, including a primary bedroom with an attached bath and built-in closet space. There is even a 4th bedroom option that the office provides. Two full bathrooms on the bedroom level plus a linen closet with a laundry chute. The property also provides wonderful opportunities for outdoor enjoyment, with a three-season porch, deck, and backyard. Additional features include central air conditioning, underground irrigation, an upstairs office, and two lower-level playrooms plus a workshop. The basement offers practical amenities, including soapstone laundry sinks and space for a beach shower. An attached two-car garage offers easy access and valuable storage—especially appreciated during New England winters. Set in a wonderful, established neighborhood close to recreation, schools, beaches, dining, and everyday amenities, this cherished home offers a special opportunity to enjoy the best of Marblehead living.
Pending
$1,000,000
48 Auburndale Rd, Marblehead, MA 01945
3beds
2,239sqft
Single Family Residence
Built in 1956
8,740 Square Feet Lot
$1,046,500 Zestimate®
$447/sqft
$-- HOA
What's special
Central air conditioningNewer windowsThree-season porchUnderground irrigationUpdated kitchenTwo lower-level playroomsUpstairs office
- 27 days
- 1,345
- 42
Zillow last checked:
Listing updated:
Listed by:
Hilary Foutes 781-254-3840,
Gibson Sotheby's International Realty 781-631-8800,
Hilary Foutes 781-254-3840
Source: MLS PIN,MLS#: 73565140
Facts & features
Interior
Bedrooms & bathrooms
- Bedrooms: 3
- Bathrooms: 2
- Full bathrooms: 2
Primary bedroom
- Features: Bathroom - Full, Ceiling Fan(s), Closet/Cabinets - Custom Built, Flooring - Wall to Wall Carpet, Closet - Double
- Level: Second
- Area: 218.71
- Dimensions: 15.08 x 14.5
Bedroom 2
- Features: Ceiling Fan(s), Flooring - Wall to Wall Carpet, Crown Molding, Closet - Double
- Level: Second
- Area: 215.26
- Dimensions: 18.58 x 11.58
Bedroom 3
- Features: Flooring - Wall to Wall Carpet, Lighting - Overhead, Closet - Double
- Level: Second
- Area: 143
- Dimensions: 13 x 11
Primary bathroom
- Features: Yes
Bathroom 1
- Features: Bathroom - Full, Bathroom - Tiled With Tub & Shower, Dryer Hookup - Electric, Recessed Lighting, Washer Hookup, Lighting - Sconce
- Level: Second
- Area: 49
- Dimensions: 7 x 7
Bathroom 2
- Features: Bathroom - Full, Bathroom - Tiled With Shower Stall, Flooring - Stone/Ceramic Tile, Recessed Lighting, Lighting - Sconce
- Level: Second
- Area: 40.83
- Dimensions: 8.17 x 5
Dining room
- Area: 183.32
- Dimensions: 16.42 x 11.17
Kitchen
- Features: Closet, Closet/Cabinets - Custom Built, Flooring - Stone/Ceramic Tile, Window(s) - Picture, Dining Area, Pantry, Countertops - Stone/Granite/Solid, Countertops - Upgraded, Recessed Lighting, Remodeled, Peninsula
- Level: Main,First
- Area: 232.72
- Dimensions: 19.67 x 11.83
Living room
- Area: 278.61
- Dimensions: 19.67 x 14.17
Heating
- Baseboard, Oil, Fireplace(s)
Cooling
- Central Air, Wall Unit(s)
Appliances
- Included: Water Heater, Oven, Dishwasher, Disposal, Microwave, Range, Refrigerator, Freezer, Plumbed For Ice Maker
- Laundry: Bathroom - Full, Second Floor, Electric Dryer Hookup, Washer Hookup
Features
- Recessed Lighting, Lighting - Overhead, Closet, Storage, Ceiling Fan(s), Slider, Living/Dining Rm Combo, Den, Play Room, Bonus Room, Sun Room, Laundry Chute, Internet Available - Unknown
- Flooring: Tile, Carpet, Hardwood, Flooring - Hardwood, Flooring - Wall to Wall Carpet
- Doors: Storm Door(s)
- Windows: Picture, Screens
- Basement: Full,Partially Finished,Interior Entry,Sump Pump,Concrete
- Number of fireplaces: 1
Interior area
- Total structure area: 2,239
- Total interior livable area: 2,239 sqft
- Finished area above ground: 2,239
Video & virtual tour
Property
Parking
- Total spaces: 4
- Parking features: Attached, Under, Garage Door Opener, Storage, Workshop in Garage, Garage Faces Side, Paved Drive, Off Street, Deeded, Driveway, Paved
- Attached garage spaces: 2
- Uncovered spaces: 2
Features
- Levels: Multi/Split
- Patio & porch: Deck - Exterior, Porch - Enclosed, Deck, Deck - Wood
- Exterior features: Porch - Enclosed, Deck, Deck - Wood, Rain Gutters, Professional Landscaping, Sprinkler System, Screens, Fruit Trees, Stone Wall
- Waterfront features: Ocean, 1/2 to 1 Mile To Beach, Beach Ownership(Public)
- Frontage length: 80.00
Lot
- Size: 8,740 Square Feet
- Features: Easements
Details
- Additional structures: Workshop
- Parcel number: M:0030 B:0003 L:0000,2020756
- Zoning: SR
Construction
Type & style
- Home type: SingleFamily
- Architectural style: Split Entry,Other (See Remarks)
- Property subtype: Single Family Residence
Materials
- Frame
- Foundation: Concrete Perimeter
- Roof: Shingle
Condition
- Year built: 1956
Utilities & green energy
- Electric: Circuit Breakers, 200+ Amp Service
- Sewer: Public Sewer
- Water: Public
- Utilities for property: for Electric Range, for Electric Dryer, Washer Hookup, Icemaker Connection
Green energy
- Energy efficient items: Thermostat
Community & HOA
Community
- Features: Public Transportation, Shopping, Tennis Court(s), Park, Walk/Jog Trails, Medical Facility, Laundromat, Bike Path, Conservation Area, House of Worship, Marina, Private School, Public School, University, Sidewalks
- Subdivision: Near the Bike Path and part of the Clifton Neighborhood
HOA
- Has HOA: No
Location
- Region: Marblehead
Financial & listing details
- Price per square foot: $447/sqft
- Tax assessed value: $913,600
- Annual tax amount: $7,820
- Date on market: 8/18/2026
- Road surface type: Paved
Estimated market value
$1,046,500
$994,000 - $1.10M
$4,472/mo
Price history
| Date | Event | Price |
|---|---|---|
| 8/31/2026 | Pending sale | $1,000,000$447/sqft |
Source: MLS PIN #73565140 Report a problem | ||
| 8/22/2026 | Contingent | $1,000,000$447/sqft |
Source: MLS PIN #73565140 Report a problem | ||
| 8/18/2026 | Listed for sale | $1,000,000$447/sqft |
Source: MLS PIN #73565140 Report a problem | ||
Public tax history
| Year | Property taxes | Tax assessment |
|---|---|---|
| 2025 | $8,037 +2.4% | $888,100 +1.4% |
| 2024 | $7,851 +1.1% | $876,200 +12.9% |
| 2023 | $7,764 | $776,400 |
| 2022 | $7,764 +11.8% | $776,400 +16.5% |
| 2021 | $6,943 +5.6% | $666,300 +5.3% |
| 2020 | $6,574 +3% | $632,700 +6.5% |
| 2019 | $6,383 +1.9% | $594,300 +4.5% |
| 2018 | $6,267 +2.4% | $568,700 +2.3% |
| 2017 | $6,120 +4% | $555,900 +4.8% |
| 2016 | $5,885 +10.9% | $530,200 +10.7% |
| 2015 | $5,307 +6% | $479,000 +6.1% |
| 2014 | $5,005 +2.2% | $451,300 |
| 2013 | $4,897 +0.3% | $451,300 -2.8% |
| 2012 | $4,882 +3% | $464,100 |
| 2011 | $4,738 +0% | $464,100 -6.2% |
| 2010 | $4,736 +3.4% | $494,900 -2.9% |
| 2009 | $4,582 +0.9% | $509,700 -6.4% |
| 2008 | $4,539 +7.5% | $544,300 |
| 2007 | $4,224 -5.1% | $544,300 +3.1% |
| 2006 | $4,450 +15.4% | $527,900 +13% |
| 2005 | $3,857 +0.4% | $467,000 +3.1% |
| 2004 | $3,840 +6.7% | $452,800 +6% |
| 2003 | $3,598 +1.4% | $427,300 +14.4% |
| 2002 | $3,548 +3.7% | $373,500 +21.7% |
| 2000 | $3,420 +33.9% | $307,000 +42.5% |
| 1995 | $2,554 | $215,500 |
Find assessor info on the county website
Monthly payment
Est. payment
Payment breakdown
Explore the cost of this home by adjusting the details. Changes won't be saved.Climate risks
Neighborhood: 01945
Nearby schools
Schools provided by the listing agent
- Elementary: Glover
- Middle: Marblehead Veterans
- High: Marblehead High
Source: MLS PIN. This data may not be complete. We recommend contacting the local school district to confirm school assignments for this home.
Similar homes
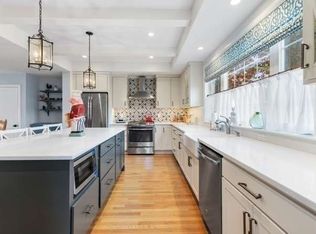
- $1,100,0003 bd3 ba2.5k sqft11 Countryside Ln, Marblehead, MA 01945For Sale
 MLS ID #73562978, Margaret Hurley, Keller Williams Realty. MLS PIN
 - $1,050,0004 bd4 ba2.8k sqft28 Preston Beach Rd, Marblehead, MA 01945For Sale
 MLS ID #73574431, Catherine Malone, MerryFox Realty. MLS PIN
 - $1,499,0003 bd3 ba2.2k sqft62 Marion Road Ext, Marblehead, MA 01945For Sale
 MLS ID #73573049, Willis + Tierney, Compass. MLS PIN
 - $1,020,0006 bd4 ba2.8k sqft24-26 Knight Ave, Marblehead, MA 01945For Sale
 MLS ID #73573004, Sherwood & Company Team, Compass. MLS PIN
