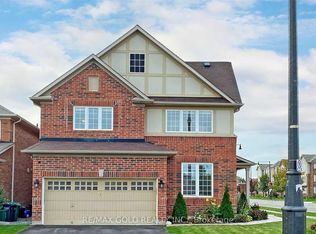
Well-Maintained 4-Bedroom Detached Home Featuring A Registered 2-Bedroom Legal Basement Apartment With A Separate Entrance! Offering Approximately 2,800 Sq. Ft. Of Total Finished Living Space, This Home Features A Double Garage, 9 Ft Ceilings On The Main Floor, And Extensive Upgrades Throughout. Highlights Include Shutters, Pot Lights, Quartz Countertops, Back Splash, Stainless Steel Appliances, And 2 Separate Laundry Setups. Located In One Of North West Brampton's Most Desirable Neighborhoods-Just Steps To The Mount Pleasant GO Station, 410, schools And All Key Amenities. Registered 2nd Dwelling-Ideal For Extra Income Or Extended Families!
For sale
C$1,029,000
48 Bevington Rd, Brampton, ON L7A 0R7
6beds
4baths
Single Family Residence
Built in ----
3,218 Square Feet Lot
$-- Zestimate®
C$--/sqft
C$-- HOA
What's special
Double garageExtensive upgrades throughoutPot lightsQuartz countertopsBack splashStainless steel appliances
- 2 days
- 0
- 0
Zillow last checked:
Listing updated:
Listed by:
RE/MAX GOLD REALTY INC.
Source: TRREB,MLS®#: W14172976 Originating MLS®#: Toronto Regional Real Estate Board
Facts & features
Interior
Bedrooms & bathrooms
- Bedrooms: 6
- Bathrooms: 4
Bedroom
- Level: Basement
- Dimensions: 3.86 x 3.46
Bedroom
- Level: Basement
- Dimensions: 4.3 x 2.27
Bedroom
- Level: Main
- Dimensions: 4.67 x 3.66
Bedroom 2
- Level: Second
- Dimensions: 3.51 x 2.74
Bedroom 3
- Level: Second
- Dimensions: 3.76 x 3.05
Bedroom 4
- Level: Second
- Dimensions: 4.27 x 3.96
Breakfast
- Level: Main
- Dimensions: 3.68 x 2.84
Dining room
- Level: Main
- Dimensions: 4.62 x 3.4
Kitchen
- Level: Main
- Dimensions: 3.68 x 3.51
Kitchen
- Level: Basement
- Dimensions: 4.24 x 1.83
Living room
- Level: Main
- Dimensions: 4.62 x 4.11
Living room
- Level: Basement
- Dimensions: 7.28 x 4.77
Heating
- Forced Air, Gas
Cooling
- Central Air
Features
- Flooring: Carpet Free
- Basement: Apartment
- Has fireplace: No
Interior area
- Living area range: 2000-2500 null
Video & virtual tour
Property
Parking
- Total spaces: 5
- Parking features: Garage
- Has garage: Yes
Features
- Stories: 2
- Pool features: None
Lot
- Size: 3,218 Square Feet
Details
- Parcel number: 143640276
Construction
Type & style
- Home type: SingleFamily
- Property subtype: Single Family Residence
Materials
- Brick
- Foundation: Concrete
- Roof: Asphalt Shingle
Utilities & green energy
- Sewer: Sewer
Community & HOA
Location
- Region: Brampton
Financial & listing details
- Annual tax amount: C$7,044
- Date on market: 11/12/2026
Price history
Price history is unavailable.
Public tax history
Tax history is unavailable.
Climate risks
Neighborhood: Fletcher's Meadow
Nearby schools
GreatSchools rating
No schools nearby
We couldn't find any schools near this home.

Similar homes
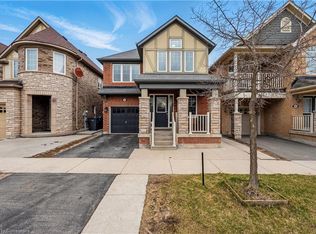
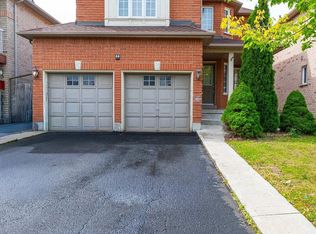
- C$999,9995 bd4 ba-- sqft44 Fallstar Cres, Brampton, ON L7A 2J6For Sale
 MLS ID #W14175620, CENTURY 21 SKYLARK REAL ESTATE LTD.. TRREB
- C$1,099,0006 bd4 ba-- sqft32 Waterdale Rd, Brampton, ON L7A 1S3For Sale
 MLS ID #W14180266, RE/MAX REALTY SPECIALISTS INC.. TRREB
- C$1,050,0004 bd3 ba-- sqft20 Spicebush Ter, Brampton, ON L6X 0J7For Sale
 MLS ID #W14167394, RE/MAX REAL ESTATE CENTRE INC.. TRREB
- C$949,9005 bd4 ba-- sqft43 Vezna Cres, Brampton, ON L6X 5K5For Sale
 MLS ID #W14173188, ESTATE #1 REALTY SERVICES INC.. TRREB
