Some homes are simply in a league of their own. Set within the exclusive community of Boscobel on the Arm, 48 Boscobel Road is a striking contemporary residence offering breathtaking Northwest Arm views, sophisticated finishes and thoughtfully curated spaces. Built in 2024, this impressive five bedroom, five and a half bathroom home blends modern architecture with quality craftsmanship. The open-concept main level is designed for living and entertaining, featuring a custom kitchen with JennAir appliances, silk quartzite countertops, a one-piece quartz backsplash and butler's pantry. The living area is anchored by a custom fireplace surround and Town & Country propane fireplace, while a separate den with double glass doors offers a private workspace. Extending from the kitchen and living area, a beautiful composite veranda invites outdoor entertaining, morning coffee overlooking the water and evenings with friends. Propane hookups accommodate both a BBQ and outdoor fireplace. At the front, a second composite deck offers a lovely spot to enjoy the evening sun. Privately positioned on the main level, the primary suite captures Northwest Arm views and features a spa-inspired ensuite with custom shower and soaker tub, plus a generous walk-in closet. Upstairs, three additional bedrooms each enjoy their own ensuite. The walkout lower level offers a fifth bedroom and full bath, welcoming mudroom with built-in garage access, generous storage and spacious recreation room. A partial-home Generac standby generator adds peace of mind. Moments from the Royal Nova Scotia Yacht Squadron, Sir Sandford Fleming Park and Williams Lake, with downtown Halifax within easy reach, this setting brings together the beauty of the Northwest Arm and the convenience of city living. 48 Boscobel Road. A rare offering. A prestigious place to call home.
For sale
C$2,499,000
48 Boscobel Rd, Halifax, NS B3P 2J2
5beds
4,373sqft
Single Family Residence
Built in 2024
0.48 Acres Lot
$-- Zestimate®
C$571/sqft
C$104/mo HOA
What's special
Breathtaking northwest arm viewsSophisticated finishesThoughtfully curated spacesOpen-concept main levelSilk quartzite countertopsOne-piece quartz backsplashGenerous walk-in closet
- 1 day
- 84
- 10
Zillow last checked:
Listing updated:
Listed by:
Mary Bayers,
Royal LePage Atlantic Brokerage
Source: NSAR,MLS®#: 202628030 Originating MLS®#: Nova Scotia Association of REALTORS®
Facts & features
Interior
Bedrooms & bathrooms
- Bedrooms: 5
- Bathrooms: 6
- Full bathrooms: 5
- 1/2 bathrooms: 1
- Main level bathrooms: 2
- Main level bedrooms: 1
Bedroom
- Level: Second
- Area: 239.87
- Dimensions: 14.11 x 17
Bedroom 1
- Level: Second
- Area: 268.92
- Dimensions: 16.6 x 16.2
Bedroom 2
- Level: Second
- Area: 171.08
- Dimensions: 18.8 x 9.1
Bedroom 3
- Level: Lower
- Area: 140.61
- Dimensions: 12.9 x 10.9
Bathroom
- Level: Main
- Area: 141.96
- Dimensions: 9.1 x 15.6
Bathroom 1
- Level: Main
- Area: 29.15
- Dimensions: 5.5 x 5.3
Bathroom 2
- Level: Second
- Area: 128.54
- Dimensions: 9.11 x 14.11
Bathroom 3
- Level: Second
- Area: 48.55
- Dimensions: 9.5 x 5.11
Bathroom 4
- Level: Second
- Area: 51.62
- Dimensions: 8.9 x 5.8
Bathroom 5
- Level: Lower
- Area: 47.6
- Dimensions: 8.5 x 5.6
Dining room
- Level: Main
- Area: 216.32
- Dimensions: 20.8 x 10.4
Kitchen
- Level: Main
- Area: 250.21
- Dimensions: 19.1 x 13.1
Living room
- Level: Main
- Area: 311.49
- Dimensions: 17.2 x 18.11
Office
- Level: Main
- Area: 168
- Dimensions: 14 x 12
Heating
- Fireplace(s), Heat Pump, Heat Pump -Ductless
Appliances
- Included: Gas Cooktop, Oven, Dishwasher, Dryer, Washer, Refrigerator
- Laundry: Laundry Room
Features
- Ensuite Bath, See Remarks, High Speed Internet, Master Downstairs
- Flooring: Engineered Hardwood, Tile
- Basement: Finished,Walk-Out Access
- Has fireplace: Yes
- Fireplace features: Propane
Interior area
- Total structure area: 4,373
- Total interior livable area: 4,373 sqft
- Finished area above ground: 3,124
Video & virtual tour
Property
Parking
- Total spaces: 2
- Parking features: Double, Built-In, Heated Garage, Wired, Paved
- Attached garage spaces: 2
- Details: Garage Details(Built-In, Double, Wired & Heated.)
Features
- Patio & porch: Deck, Patio
- Has view: Yes
- View description: Harbour
- Has water view: Yes
- Water view: Harbour
Lot
- Size: 0.48 Acres
- Features: Landscaped, Level, Sloping/Terraced, Under 0.5 Acres, Near Public Transit
Details
- Parcel number: 41385196
- Zoning: R-1 - RESIDENTIAL LOW DENSITY
- Other equipment: Fuel Tank(s)
Construction
Type & style
- Home type: SingleFamily
- Architectural style: Contemporary
- Property subtype: Single Family Residence
Materials
- Stone, Vinyl Siding
- Roof: Asphalt
Condition
- New construction: No
- Year built: 2024
Utilities & green energy
- Sewer: Municipal
- Water: Municipal
- Utilities for property: Cable Connected, Electricity Connected, Phone Connected, Electric, Propane
Community & HOA
Community
- Features: Park, Playground, Recreation Center, Marina, Place of Worship
- Security: Security System
HOA
- Has HOA: Yes
- HOA fee: C$1,244 annually
Location
- Region: Halifax
Financial & listing details
- Price per square foot: C$571/sqft
- Tax assessed value: C$1,809,400
- Price range: C$2.5M - C$2.5M
- Date on market: 11/16/2026
- Ownership: Freehold
- Electric utility on property: Yes
Price history
| Date | Event | Price |
|---|---|---|
| 11/16/2026 | Listed for sale | C$2,499,000C$571/sqft |
Source:  NSAR #202628030 Report a problem | ||
Public tax history
Tax history is unavailable.
Climate risks
Neighborhood: B3P
Nearby schools
GreatSchools rating
No schools nearby
We couldn't find any schools near this home.
Schools provided by the listing agent
- Elementary: John W Macleod-Fleming Tower Elementary School
- Middle: Cunard Junior High School
- High: JL Ilsley High School
Source: NSAR. This data may not be complete. We recommend contacting the local school district to confirm school assignments for this home.
Similar homes
- C$2,250,0004 bd5 ba5.6k sqft15 Boscobel Rd, Halifax, NS B3P 2J2For Sale
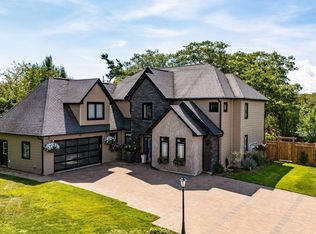 MLS ID #202627959, Dexter Wilkie, Royal LePage Atlantic Brokerage. NSAR
- C$1,250,0005 bd4 ba3.8k sqft9 Caitland Ct, Halifax, NS B3N 3K1For Sale
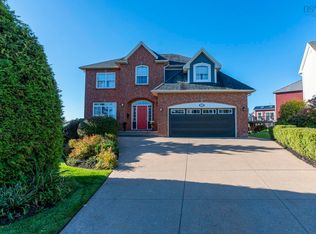 MLS ID #202628023, Liz Martin, Royal LePage Atlantic Brokerage. NSAR
- C$2,329,0007 bd5 ba6.1k sqft602 Francklyn St, Halifax, NS B3H 3B4For Sale
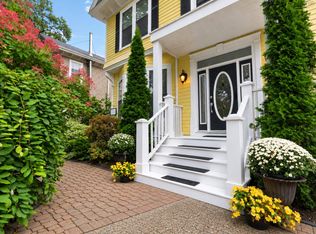 MLS ID #202625956, Victoria Hines, Royal LePage Atlantic Brokerage. NSAR
- C$2,295,0004 bd4 ba4.3k sqft916 Young Ave, Halifax, NS B3H 2W1For Sale
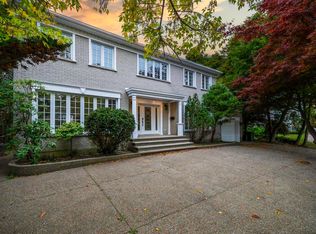 MLS ID #202621711, David Dunn, Royal LePage Atlantic Brokerage. NSAR
