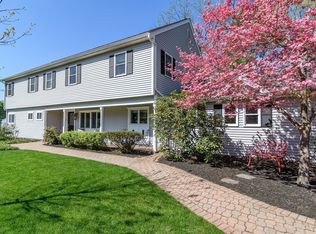
Tucked away at the end of a quiet, no-through street in Natick’s popular Wethersfield neighborhood, this spacious 5-bedroom home offers the perfect mix of comfort, space, and location. Explore the abutting Pickerel Pond/Cochituate Aqueduct. With over 2800 sq ft, there’s room for everyone, whether you’re hosting holidays or just enjoying a cozy night by the fireplace. So many living spaces for everyone! The kitchen is the heart of the home, featuring quartz counters, stainless appliances, and an easy flow into the main living areas. You’ll love the color drenched sunroom with vaulted ceilings and pellet stove, perfect for relaxing year-round. The flexible layout, combined with generously sized 4-5 bedrooms, multiple closets/storage and 3.5 baths are sure to please. Outside, enjoy a level yard, covered front porch, extra storage, plus a garage and plenty of parking. Quiet setting, great neighborhood, and move-in ready...this one checks all the boxes!
Sold for $1,135,000
$1,135,000
48 Bradford Rd, Natick, MA 01760
5beds
2,864sqft
Single Family Residence
Built in 1953
0.35 Acres Lot
$1,134,500 Zestimate®
$396/sqft
$4,901 Estimated rent
Home value
$1,134,500
$1.07M - $1.21M
$4,901/mo
Zestimate® history
Owner options
List your home for rent
$4,901/mo
Rent Zestimate®
Find your next renter with Zillow Rental Manager. Plus, with online applications, you can quickly screen prospective tenants – for free.
$4,901/mo
Rent Zestimate®
Refinance and save
$7,502/mo
Est. payment
Refinancing to a lower rate could help reduce your monthly payments and save thousands over the life of the loan.
$7,502/mo
Est. payment
Explore your selling options
Work with a Zillow partner agent
Leverage their expertise and Zillow's premium Showcase listings to get your home seen by more buyers.
Get startedList with your own agent
Get your home in front of millions of buyers by listing it on Zillow.
Learn how to do itSell it yourself
Take full control of how buyers see your home on Zillow by listing For Sale by Owner (FSBO).
List your homeWhat's special
Pellet stoveCovered front porchStainless appliancesExtra storageLevel yardFlexible layout
Zillow last checked:
Listing updated:
Listed by:
Kempf-Vanderburgh Realty Consultants 413-297-5200,
Kempf-Vanderburgh Realty Consultants, Inc. 413-200-2353,
Alice Kempf 413-297-5200
Bought with:
Panza Home Group
Panza Home Group
Source: MLS PIN,MLS#: 73500271
Facts & features
Interior
Bedrooms & bathrooms
- Bedrooms: 5
- Bathrooms: 4
- Full bathrooms: 3
- 1/2 bathrooms: 1
Primary bedroom
- Features: Walk-In Closet(s), Flooring - Wall to Wall Carpet
- Level: Second
Bedroom 2
- Features: Walk-In Closet(s), Flooring - Vinyl
- Level: First
Bedroom 3
- Features: Walk-In Closet(s), Flooring - Vinyl
- Level: First
Bedroom 4
- Features: Flooring - Wall to Wall Carpet
- Level: Second
Bedroom 5
- Features: Closet, Flooring - Wall to Wall Carpet
- Level: Second
Primary bathroom
- Features: Yes
Bathroom 1
- Features: Bathroom - Full
- Level: First
Bathroom 2
- Features: Bathroom - Full
- Level: Second
Bathroom 3
- Features: Bathroom - Full
- Level: Second
Dining room
- Features: Closet/Cabinets - Custom Built
- Level: First
Family room
- Features: Exterior Access
- Level: First
Kitchen
- Features: Window(s) - Bay/Bow/Box, Dining Area, Countertops - Stone/Granite/Solid, Open Floorplan, Stainless Steel Appliances, Peninsula
- Level: First
Living room
- Features: Open Floorplan
- Level: First
Heating
- Baseboard, Oil
Cooling
- None
Appliances
- Included: Water Heater, Tankless Water Heater, Range, Dishwasher, Microwave, Refrigerator, Range Hood
- Laundry: First Floor
Features
- Beamed Ceilings, Vaulted Ceiling(s), Bathroom - Half, Sitting Room, Sun Room, Bathroom
- Flooring: Carpet, Hardwood, Flooring - Wood
- Has basement: No
- Number of fireplaces: 2
- Fireplace features: Dining Room, Living Room, Wood / Coal / Pellet Stove
Interior area
- Total structure area: 2,864
- Total interior livable area: 2,864 sqft
- Finished area above ground: 2,864
Property
Parking
- Total spaces: 4
- Parking features: Attached, Paved Drive
- Attached garage spaces: 1
- Uncovered spaces: 3
Features
- Patio & porch: Porch
- Exterior features: Porch, Storage
Lot
- Size: 0.35 Acres
- Features: Level
Details
- Parcel number: M:00000014 P:00000085,665150
- Zoning: RSC
Construction
Type & style
- Home type: SingleFamily
- Architectural style: Garrison
- Property subtype: Single Family Residence
Materials
- Frame
- Foundation: Slab
- Roof: Shingle
Condition
- Year built: 1953
Utilities & green energy
- Electric: Circuit Breakers
- Sewer: Public Sewer
- Water: Public
- Utilities for property: for Electric Range
Community & HOA
Community
- Features: Conservation Area, Highway Access
HOA
- Has HOA: No
Location
- Region: Natick
Financial & listing details
- Price per square foot: $396/sqft
- Tax assessed value: $888,700
- Annual tax amount: $10,629
- Date on market: 5/20/2026
Price history
| Date | Event | Price |
|---|---|---|
| 9/11/2026 | Sold | $1,135,000-5.4%$396/sqft |
Source: MLS PIN #73500271 Report a problem | ||
| 8/22/2026 | Pending sale | $1,199,900$419/sqft |
Source: MLS PIN #73500271 Report a problem | ||
| 8/8/2026 | Contingent | $1,199,900$419/sqft |
Source: MLS PIN #73500271 Report a problem | ||
| 7/12/2026 | Price change | $1,199,900-4%$419/sqft |
Source: MLS PIN #73500271 Report a problem | ||
| 4/12/2026 | Listed for sale | $1,249,900$436/sqft |
Source: MLS PIN #73500271 Report a problem | ||
Public tax history
| Year | Property taxes | Tax assessment |
|---|---|---|
| 2025 | $10,629 +3.1% | $888,700 +5.7% |
| 2024 | $10,312 +2.5% | $841,100 +5.7% |
| 2023 | $10,058 +2.4% | $795,700 +8.1% |
| 2022 | $9,822 +4.1% | $736,300 +6.2% |
| 2021 | $9,434 +2.3% | $693,200 +2.3% |
| 2020 | $9,226 +7.1% | $677,900 |
| 2019 | $8,616 +0.9% | $677,900 +3.6% |
| 2018 | $8,537 +3% | $654,200 +6.5% |
| 2017 | $8,288 +2.9% | $614,400 +3.5% |
| 2016 | $8,054 +3.1% | $593,500 +5% |
| 2015 | $7,815 +10.4% | $565,500 +13.2% |
| 2014 | $7,081 +2.3% | $499,400 +3.5% |
| 2013 | $6,922 +2.5% | $482,700 -0.5% |
| 2012 | $6,751 +7.4% | $485,300 -2.7% |
| 2011 | $6,287 +4.7% | $499,000 -3% |
| 2010 | $6,003 +4.2% | $514,400 -1% |
| 2009 | $5,760 +7.1% | $519,400 -3.4% |
| 2008 | $5,380 -5% | $537,500 -9% |
| 2007 | $5,661 +9.3% | $590,900 +14.3% |
| 2006 | $5,178 +8.3% | $516,800 +14.6% |
| 2005 | $4,780 +4.2% | $450,900 |
| 2004 | $4,586 +6.5% | $450,900 +29% |
| 2003 | $4,307 +10.7% | $349,600 +13.4% |
| 2002 | $3,891 +1% | $308,300 +21% |
| 2000 | $3,851 +4% | $254,700 +4% |
| 1999 | $3,702 | $245,000 |
Find assessor info on the county website
Neighborhood: 01760
Nearby homes
- $1,203,2004 bd3 ba2.3k sqft17 Liberty St, Natick, MA 01760Off Market
- $898,1003 bd2 ba2k sqft39 Bradford Rd, Natick, MA 01760Off Market
- $1,450,0005 bd4 ba3.5k sqft10 Liberty St, Natick, MA 01760Sold
- $1,682,0006 bd3 ba4.6k sqft19 Liberty St, Natick, MA 01760Off Market
- $1,769,3005 bd4 ba3.6k sqft12 Liberty St, Natick, MA 01760Off Market
- $1,988,0005 bd6 ba4.6k sqft8 Liberty St, Natick, MA 01760Sold
- $1,182,7006 bd2 ba2.7k sqft21 Liberty St, Natick, MA 01760Off Market
- $1,210,9005 bd2 ba2.5k sqft11 Liberty St, Natick, MA 01760Off Market
Nearby schools
GreatSchools rating
- 9/10Bennett-Hemenway Elementary SchoolGrades: K-4Distance: 0.6 mi
- 8/10Wilson Middle SchoolGrades: 5-8Distance: 0.8 mi
- 9/10Natick High SchoolGrades: PK,9-12Distance: 2.5 mi
Get a cash offer in 3 minutes
Find out how much your home could sell for in as little as 3 minutes with a no-obligation cash offer.
Estimated market value
$1,134,500
Get a cash offer in 3 minutes
Find out how much your home could sell for in as little as 3 minutes with a no-obligation cash offer.
Estimated market value
$1,134,500
- Massachusetts
- Middlesex County
- Natick
- 01760
- 48 Bradford Rd
