Welcome home to this beautifully maintained ranch, situated on approximately half an acre with lovely landscaping and beautiful views. Pride of ownership is evident throughout this exceptionally clean well cared for home. Enjoy relaxing on the covered front porch or spending time in the beautiful sunroom. Inside you will find a comfortable one-level living along with a full finished basement featuring custom built-ins and an abundance of storage space. Additional highlights include a new roof on both the house and detached garage in 2025, public water and sewer, laundry on the first floor, 3 heat zones, oak kitchen, gas fireplace. This ranch is truly move-in-ready and a wonderful place to call home.
For sale
Price cut: $25.1K (9/28)
$349,900
48 Conable Ave, Roulette, PA 16746
3beds
1,600sqft
Single Family Residence
Built in 2001
0.52 Acres Lot
$345,900 Zestimate®
$219/sqft
$-- HOA
What's special
Gas fireplaceComfortable one-level livingBeautiful sunroomFull finished basementCustom built-insOak kitchenCovered front porch
- 30 days
- 549
- 19
Likely to sell faster than
Zillow last checked:
Listing updated:
Listed by:
REGINA COSTELLO 814-203-0608,
RE/MAX 1st Advantage (717) 591-5555
Source: Bright MLS,MLS#: PAPO2000314
Facts & features
Interior
Bedrooms & bathrooms
- Bedrooms: 3
- Bathrooms: 2
- Full bathrooms: 1
- 1/2 bathrooms: 1
- Main level bathrooms: 1
- Main level bedrooms: 3
Rooms
- Room types: Bedroom 2, Bedroom 3, Kitchen, Family Room, Bedroom 1, Sun/Florida Room, Great Room, Laundry, Bathroom 1, Bathroom 2, Bathroom 3
Bedroom 1
- Features: Flooring - Carpet
- Level: Main
Bedroom 2
- Features: Flooring - Carpet
- Level: Main
Bedroom 3
- Features: Flooring - Carpet
- Level: Main
Bathroom 1
- Features: Flooring - Ceramic Tile
- Level: Main
Bathroom 2
- Features: Flooring - Ceramic Tile
- Level: Main
Bathroom 3
- Level: Lower
Family room
- Features: Flooring - Carpet
- Level: Lower
Family room
- Features: Flooring - Luxury Vinyl Tile
- Level: Main
Great room
- Features: Flooring - Carpet
- Level: Main
Kitchen
- Features: Dining Area, Flooring - Ceramic Tile
- Level: Main
Laundry
- Features: Flooring - Ceramic Tile
- Level: Main
Other
- Features: Flooring - Carpet
- Level: Main
Heating
- Hot Water, Natural Gas
Cooling
- None
Appliances
- Included: Gas Water Heater
- Laundry: Laundry Room
Features
- Basement: Finished,Walk-Out Access
- Has fireplace: No
Interior area
- Total structure area: 1,600
- Total interior livable area: 1,600 sqft
- Finished area above ground: 1,600
Property
Parking
- Total spaces: 1
- Parking features: Garage Faces Front, Detached
- Garage spaces: 1
Accessibility
- Accessibility features: None
Features
- Levels: One
- Stories: 1
- Pool features: None
Lot
- Size: 0.52 Acres
Details
- Additional structures: Above Grade
- Parcel number: 2100040745
- Zoning: RS
- Special conditions: Standard
Construction
Type & style
- Home type: SingleFamily
- Architectural style: Ranch/Rambler
- Property subtype: Single Family Residence
Materials
- Stone, Vinyl Siding
- Foundation: Block
- Roof: Shingle
Condition
- New construction: No
- Year built: 2001
Utilities & green energy
- Electric: 200+ Amp Service, 220 Volts, Circuit Breakers
- Sewer: Public Sewer
- Water: Public
Community & HOA
Community
- Subdivision: None Available
HOA
- Has HOA: No
Location
- Region: Roulette
- Municipality: ALL POTTER COUNTY
Financial & listing details
- Price per square foot: $219/sqft
- Tax assessed value: $46,220
- Annual tax amount: $3,672
- Date on market: 9/28/2026
- Listing agreement: Exclusive Right To Sell
- Listing terms: Cash,Conventional,FHA,VA Loan
- Ownership: Fee Simple
Estimated market value
$345,900
$329,000 - $363,000
$2,211/mo
Price history
| Date | Event | Price |
|---|---|---|
| 9/28/2026 | Price change | $349,900-6.7%$219/sqft |
Source:  Northern Mountains of Pennsylvania MLS #31728234 Report a problem | ||
| 9/14/2026 | Listed for sale | $375,000+172.7%$234/sqft |
Source: Northern Mountains of Pennsylvania MLS #31728234 Report a problem | ||
| 6/9/2010 | Sold | $137,500$86/sqft |
Source: Public Record Report a problem | ||
Public tax history
| Year | Property taxes | Tax assessment |
|---|---|---|
| 2025 | $3,603 +4.2% | $46,220 |
| 2024 | $3,456 +4.8% | $46,220 |
| 2023 | $3,297 +2.4% | $46,220 |
| 2022 | $3,220 0% | $46,220 |
| 2021 | $3,221 | $46,220 |
| 2020 | -- | $46,220 |
| 2019 | -- | $46,220 |
| 2018 | -- | $46,220 |
| 2017 | -- | $46,220 |
| 2016 | -- | $46,220 |
| 2015 | -- | $46,220 |
| 2012 | -- | $46,220 |
| 2011 | -- | $46,220 |
| 2010 | -- | $46,220 |
Find assessor info on the county website
Monthly payment
Est. payment
Payment breakdown
Explore the cost of this home by adjusting the details. Changes won't be saved.Climate risks
Neighborhood: 16746
Nearby schools
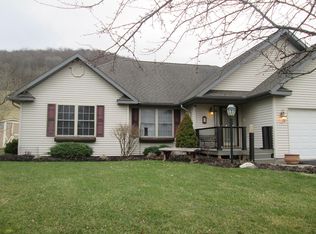
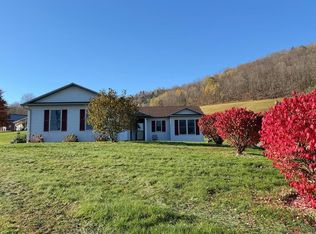
Similar homes
- $299,0002 bd3 ba2.2k sqft64 Railroad Ave, Roulette, PA 16746For Sale
 MLS ID #31727870, Brian Thompson. Northern Mountains of Pennsylvania MLS
- $369,9003 bd2 ba2k sqft1524 State Route 44 N, Coudersport, PA 16915For Sale
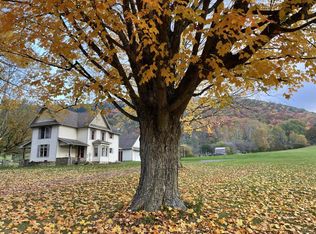 MLS ID #31728341, David Koch. Northern Mountains of Pennsylvania MLS
- $270,0005 bd2 ba1.9k sqft609 S Main St, Coudersport, PA 16915For Sale
 MLS ID #31728083, Pamela Payne. Northern Mountains of Pennsylvania MLS
- $395,0003 bd1 ba1.2k sqft141 Neefe Rd, Coudersport, PA 16915For Sale
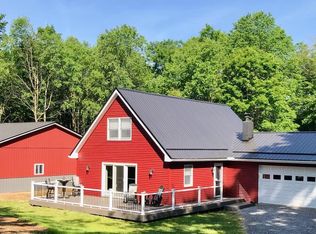 MLS ID #31728136, Gretchen Songster. Northern Mountains of Pennsylvania MLS
- $259,0003 bd3 ba2k sqft389 Reilly Holw, Smethport, PA 16749For Sale
 MLS ID #R1703943, Kimball H. Nelson, Howard Hanna Professionals - Smethport. NYSAMLSs
- $214,9003 bd1 ba1.3k sqft987 Bloomster Holw, Smethport, PA 16749For SaleMLS ID #R1722380, Nancy J. Rathbun, Howard Hanna Professionals - Smethport. NYSAMLSs
- $199,0002 bd2 ba1.2k sqft409 E Arnold Ave, Port Allegany, PA 16743For SaleMLS ID #R1713584, Kimball H. Nelson, Howard Hanna Professionals - Smethport. NYSAMLSs
