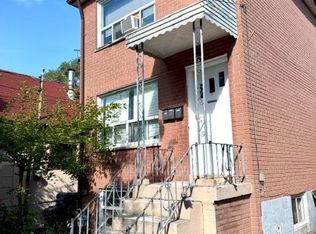
**Bright & Spacious 1-Bedroom Lower-Level Suite - $1,590/Month
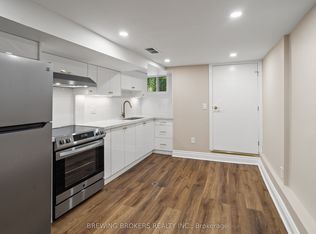
Available for a single tenant.** Enjoy a bright, spacious and comfortable one-bedroom suite with a private entrance, located in a quiet residential neighbourhood near Mortimer Avenue & Woodbine Avenue. **Features
Spacious sitting/living room* Large eat-in kitchen* 3-piece bathroom* Private entrance* Plenty of natural light* **Furnished or unfurnished** - your choice* Kitchen can be equipped with **pots, pans, dishes, utensils and a microwave
Shared laundry conveniently located behind the unit door* Street parking available
1,590/month - includes: Unlimited high-speed Wi-Fi* Water* Hydro* Radiator heating **Great Location
Quiet, residential neighbourhood* Near **Michael Garron Hospital
Approximately **10-minute walk to Coxwell or Woodbine Subway Stations
Steps to **Main Street and Broadview bus routes
Easy access to shops, restaurants, transit and everyday amenities **No smoking in or around the property.**A great option for a single professional or tenant looking for a **bright, spacious and conveniently located home with utilities and high-speed internet included.**
IDX information is provided exclusively for consumers' personal, non-commercial use, that it may not be used for any purpose other than to identify prospective properties consumers may be interested in purchasing, and that data is deemed reliable but is not guaranteed accurate by the MLS .
House for rent
Singlefamily
Available now
Ensuite laundry
On street parking
Natural gas
What's special
Private entranceLarge eat-in kitchenPlenty of natural lightStreet parking availableRadiator heating
- 6 hours |
- -- |
- -- |
Zillow last checked:
Listing updated:
Travel times

Let’s turn your rent into credit progress
Build credit history with every on-time payment and get credit for the payment you’re already making.
Facts & features
Interior
Bedrooms & bathrooms
- Bedrooms: 1
- Bathrooms: 1
- Full bathrooms: 1
Heating
- Natural Gas
Appliances
- Laundry: Ensuite
Features
- Contact manager
- Has basement: Yes
- Furnished: Yes
Property
Parking
- Parking features: On Street
- Details: Contact manager
Features
- Exterior features: Basement, High Speed Internet
- Pool features: Contact manager
Construction
Type & style
- Home type: SingleFamily
- Property subtype: SingleFamily
Materials
- Roof: Asphalt Rolled
Utilities & green energy
- Utilities for property: Internet, Water
Community & HOA
Location
- Region: Toronto
Financial & listing details
- Lease term: Contact For Details
Nearby apartments for rent


Neighborhood: Danforth Village
Nearby schools
GreatSchools rating
No schools nearby
We couldn't find any schools near this home.