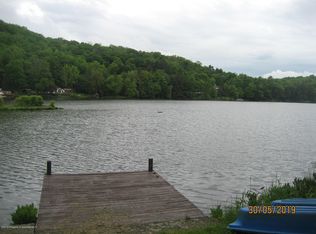
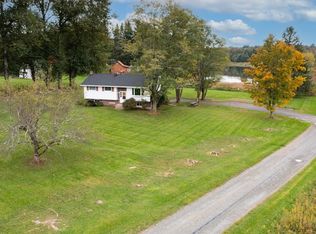
Step inside and already feel at home - this meticulously maintained home sits upon a little hill with a view of Foxton Lake. With 3 bedrooms and 2 full bathrooms - the perk of this RANCH home is no one has to fight for who goes upstairs and who is down! Step outside and enjoy your privacy on the covered deck and enjoy these peaceful, country evenings. With over 2.5 acres, you will find cleared yard space, a shed, and wild blueberry bushes. The detached two car garage opens up opportunities for a work shop or to store your toys. Seller is retaining OGM rights. Nearby, there are rails to trails for hiking and snowmobiling. Elk mountain is only 20 minutes away as well: wonderful views, winter snow sports, and hiking is available as well!Call today for a private showing!
For sale
Price cut: $20K (10/8)
$370,000
48 Farm Rd, Susquehanna, PA 18847
3beds
1,668sqft
Residential, Single Family Residence
Built in 1998
2.82 Acres Lot
$360,000 Zestimate®
$222/sqft
$25/mo HOA
What's special
Wonderful viewsDetached two car garageMeticulously maintained homeCleared yard spaceCovered deckWild blueberry bushes
- 45 days
- 549
- 18
Zillow last checked:
Listing updated:
Listed by:
The Nadine Krisa Peckins Team,
Keller Williams Real Estate-Clarks Summit 570-585-5800
Source: GSBR as distributed by MLS GRID,MLS#: SC264391
Facts & features
Interior
Bedrooms & bathrooms
- Bedrooms: 3
- Bathrooms: 2
- Full bathrooms: 2
Rooms
- Room types: Bathroom 1, Living Room, Laundry, Kitchen, Dining Room, Bonus Room, Bedroom 3, Bedroom 2, Bedroom 1, Bathroom 2
Bedroom 1
- Area: 148.35 Square Feet
- Dimensions: 11.5 x 12.9
Bedroom 2
- Area: 126.81 Square Feet
- Dimensions: 9.83 x 12.9
Bedroom 3
- Area: 119.94 Square Feet
- Dimensions: 9.17 x 13.08
Bathroom 1
- Area: 106.42 Square Feet
- Dimensions: 12.9 x 8.25
Bathroom 2
- Area: 48.24 Square Feet
- Dimensions: 5.17 x 9.33
Bonus room
- Description: Breakfast Nook
- Area: 88.47 Square Feet
- Dimensions: 9 x 9.83
Bonus room
- Description: Sitting Room
- Area: 133.3 Square Feet
- Dimensions: 13.33 x 10
Bonus room
- Area: 98.3 Square Feet
- Dimensions: 9.83 x 10
Dining room
- Area: 174.46 Square Feet
- Dimensions: 13 x 13.42
Kitchen
- Area: 176.58 Square Feet
- Dimensions: 13.5 x 13.08
Laundry
- Area: 64.53 Square Feet
- Dimensions: 7.25 x 8.9
Living room
- Area: 200.98 Square Feet
- Dimensions: 15.58 x 12.9
Heating
- Baseboard, Propane, Forced Air, Fireplace(s), Electric
Cooling
- Central Air
Appliances
- Included: Dishwasher, Washer, Refrigerator, Range, Microwave, Dryer
Features
- Ceiling Fan(s), Eat-in Kitchen
- Flooring: Carpet, Vinyl, Linoleum
- Attic: Crawl Opening
- Number of fireplaces: 1
- Fireplace features: Wood Burning
Interior area
- Total structure area: 1,668
- Total interior livable area: 1,668 sqft
- Finished area above ground: 1,668
- Finished area below ground: 0
Property
Parking
- Total spaces: 2
- Parking features: Detached, Garage Faces Front, Driveway
- Garage spaces: 2
- Has uncovered spaces: Yes
Features
- Stories: 1
- Patio & porch: Covered, Wrap Around
- Exterior features: Private Yard, Storage
- Body of water: Foxton Lake
- Frontage length: 255.00
Lot
- Size: 2.82 Acres
- Dimensions: 255 x 261 x 341 x 190 x 703
- Features: Back Yard, Front Yard, Close to Clubhouse
Details
- Additional structures: Garage(s), Shed(s)
- Parcel number: 093.001,028.00,000.
- Zoning: none
Construction
Type & style
- Home type: SingleFamily
- Architectural style: Ranch
- Property subtype: Residential, Single Family Residence
Materials
- Vinyl Siding
- Foundation: Concrete Perimeter, Slab
- Roof: Metal
Condition
- New construction: No
- Year built: 1998
Utilities & green energy
- Electric: Circuit Breakers
- Sewer: Septic Tank
- Water: Well
- Utilities for property: Sewer Connected, Water Connected
Community & HOA
HOA
- Has HOA: Yes
- Amenities included: Clubhouse, Snow Removal
- Services included: Snow Removal
- HOA fee: $300 annually
Location
- Region: Susquehanna
Financial & listing details
- Price per square foot: $222/sqft
- Tax assessed value: $34,100
- Annual tax amount: $2,303
- Date on market: 9/3/2026
- Cumulative days on market: 46 days
- Listing terms: Cash,VA Loan,FHA,Conventional
- Road surface type: Dirt
Estimated market value
$360,000
$342,000 - $378,000
$1,751/mo
Price history
| Date | Event | Price |
|---|---|---|
| 10/8/2026 | Price change | $370,000-5.1%$222/sqft |
Source:  GSBR as distributed by MLS GRID #SC264391 Report a problem GSBR as distributed by MLS GRID #SC264391 Report a problem | ||
| 9/3/2026 | Listed for sale | $390,000$234/sqft |
Source: GSBR as distributed by MLS GRID #SC264391 Report a problem | ||
Public tax history
| Year | Property taxes | Tax assessment |
|---|---|---|
| 2025 | $2,568 +8.6% | $34,100 |
| 2024 | $2,364 +2.6% | $34,100 |
| 2023 | $2,303 | $34,100 |
| 2022 | $2,303 +3.6% | $34,100 |
| 2021 | $2,224 | $34,100 |
| 2020 | $2,224 +9940.6% | $34,100 |
| 2019 | $22 | $34,100 |
| 2018 | $22 | $34,100 |
| 2017 | -- | $34,100 |
| 2016 | $34,100 +9423.8% | $34,100 |
| 2015 | $358 | $34,100 |
| 2014 | -- | $34,100 |
| 2013 | -- | $34,100 |
| 2012 | -- | $34,100 |
| 2011 | -- | $34,100 |
| 2010 | -- | $34,100 |
Find assessor info on the county website
Monthly payment
Est. payment
Payment breakdown
Explore the cost of this home by adjusting the details. Changes won't be saved.Climate risks
Neighborhood: 18847
Similar homes
- $279,0003 bd2 ba1.7k sqft400 Potter Hill Rd, Susquehanna, PA 18847For Sale

 MLS ID #SC253801, Charles Snyder, Snyder Realty Inc.. GSBR as distributed by MLS GRID
 - $535,0003 bd2 ba2k sqft3443 Great Bend Tpke, Susquehanna, PA 18847For Sale
 MLS ID #SC265241, Lauri Pass, Pass Realty. GSBR as distributed by MLS GRID
 - $379,9004 bd2 ba2k sqft1119 State Route 848, New Milford, PA 18834For Sale
 MLS ID #338333, Sonia Hegedty, ACROSS COUNTRY REAL ESTATE. GBMLS
 - $369,9003 bd3 ba1.6k sqft1002 Alexander Rd, New Milford, PA 18834For Sale
 MLS ID #SC264245, The Karissa Chamberlain & Benny Diaz Team, Coldwell Banker Town & Country Properties Montrose. GSBR as distributed by MLS GRID
 - $374,9994 bd3 ba2.3k sqft493 Prospect Street, Montrose, PA 18801For SaleMLS ID #SC264661, Kelli Yeakel, Howard Hanna Real Estate. GSBR as distributed by MLS GRID
- $365,0004 bd2 ba1.3k sqft1085 Stearns Rd, New Milford, PA 18834For Sale
 MLS ID #PASU2000198, Alphie Stoltzfus, Beiler-Campbell Realtors-Quarryville. Bright MLS
 - $425,0003 bd3 ba2.3k sqft21670 State Route 29, Montrose, PA 18801For SaleMLS ID #SC264949, JEFFREY R STROHL, Coldwell Banker Town & Country Properties Montrose. GSBR as distributed by MLS GRID
- $325,0003 bd2 ba1.8k sqft1079 Crosstown Hwy, Starrucca, PA 18462For SaleMLS ID #SC262824, Dorreen Manley, Century 21 Jackson Real Estate - Montrose. GSBR as distributed by MLS GRID
- $449,0004 bd2 ba2k sqft10899 State Route 171, Thompson, PA 18465For SaleMLS ID #SC262932, Ashley M. Brzoska, Endless Realty, LLC. GSBR as distributed by MLS GRID
- $395,0004 bd2 ba2.3k sqft298 Maple Grove Rd, Starrucca, PA 18462For Sale
 MLS ID #PW250037, John C. Schmitt, Davis R. Chant - Honesdale. PWAR as distributed by MLS GRID
 - $549,9002 bd2 ba1.5k sqft2590 Potter Hill Rd, Thompson, PA 18465For SaleMLS ID #SC260921, KAREN M MITCHELL, Howard Hanna Real Estate. GSBR as distributed by MLS GRID
- $420,0003 bd2 ba1.1k sqft59 W Shore Dr, Thompson, PA 18465For SaleMLS ID #SC264596, Roger G. Sherwood, Real of Pennsylvania. GSBR as distributed by MLS GRID
- $275,0004 bd2 ba2.4k sqft6666 Tingley Lake Rd, New Milford, PA 18834For SaleMLS ID #SC256091, Dorreen Manley, Century 21 Jackson Real Estate - Montrose. GSBR as distributed by MLS GRID
- $329,0002 bd1 ba1.3k sqft598 Ravnikar Rd, Forest City, PA 18421For SaleMLS ID #PW263494, Alyson Burkavage, Iron Valley R E Innovate. PWAR as distributed by MLS GRID
- $395,0003 bd3 ba2k sqft15 Fall Pl, Union Dale, PA 18470For SaleMLS ID #SC260868, Julie P. MacDowall, Gerber Associates RE Inc.. GSBR as distributed by MLS GRID
