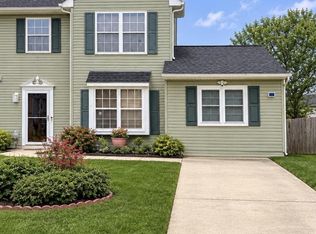
Welcome to 48 Farmhouse Rd located in The Fields community. A paver walkway leads through the landscaped front yard to a 3-bedroom, 1.5-bath home in Sicklerville. Inside, recessed lighting and a wide window brighten the living space. New flooring gives the living and dining rooms a fresh finish, and the kitchen pairs warm wood tones with a stainless steel range and refrigerator. Just beyond the dining room, an additional living area offers a quiet place to read in the morning or a comfortable spot to linger with guests after dinner. A half bath is conveniently located on the main level. The staircase has new flooring as well, and the upper level features new carpeting, all three bedrooms, and a full bath. The expansive backyard is a highlight. There’s room to plant a garden, set a long table for dinner under the open sky, and still have space to spend a quiet afternoon outside. A driveway and detached carport provide off-street parking with a covered spot for your car. Local shops, restaurants, and major roadways are within easy reach.
For sale
$242,000
48 Farmhouse Rd, Sicklerville, NJ 08081
3beds
1,126sqft
Townhouse
Built in 1979
6,788 Square Feet Lot
$243,200 Zestimate®
$215/sqft
$-- HOA
What's special
Expansive backyardRecessed lightingDriveway and detached carportLandscaped front yardWide windowPaver walkway
- 4 days
- 567
- 84
Likely to sell faster than
Zillow last checked:
Listing updated:
Listed by:
Mathew Sickler 215-515-0104,
Keller Williams - Main Street,
Listing Team: One Team, Co-Listing Team: One Team,Co-Listing Agent: Branden Joshua Fowler-Hawkins 856-357-5925,
Keller Williams - Main Street
Source: Bright MLS,MLS#: NJCD2130952
Facts & features
Interior
Bedrooms & bathrooms
- Bedrooms: 3
- Bathrooms: 2
- Full bathrooms: 1
- 1/2 bathrooms: 1
- Main level bathrooms: 2
- Main level bedrooms: 3
Heating
- Central, Electric
Cooling
- Central Air, Electric
Appliances
- Included: Electric Water Heater
- Laundry: Main Level
Features
- Has basement: No
- Has fireplace: No
Interior area
- Total structure area: 1,126
- Total interior livable area: 1,126 sqft
- Finished area above ground: 1,126
Property
Parking
- Total spaces: 3
- Parking features: Detached Carport, Driveway
- Carport spaces: 1
- Uncovered spaces: 2
Accessibility
- Accessibility features: None
Features
- Levels: Two
- Stories: 2
- Pool features: None
Lot
- Size: 6,788 Square Feet
Details
- Additional structures: Above Grade
- Parcel number: 151850200023
- Zoning: RES
- Special conditions: Standard
Construction
Type & style
- Home type: Townhouse
- Property subtype: Townhouse
Materials
- Other
- Foundation: Crawl Space
Condition
- New construction: No
- Year built: 1979
Utilities & green energy
- Sewer: Public Sewer
- Water: Public
Community & HOA
Community
- Subdivision: The Fields
HOA
- Has HOA: No
Location
- Region: Sicklerville
- Municipality: GLOUCESTER TWP
Financial & listing details
- Price per square foot: $215/sqft
- Tax assessed value: $106,600
- Annual tax amount: $5,036
- Date on market: 11/17/2026
- Listing agreement: Exclusive Right To Sell
- Listing terms: Cash,Conventional,FHA,VA Loan
- Exclusions: Personal Property
- Ownership: Fee Simple
Estimated market value
$243,200
$231,000 - $255,000
$2,901/mo
Price history
| Date | Event | Price |
|---|---|---|
| 11/17/2026 | Listed for sale | $242,000+227%$215/sqft |
Source:  Bright MLS #NJCD2130952 Report a problem | ||
| 2/24/2003 | Sold | $74,000$66/sqft |
Source: Public Record Report a problem | ||
Public tax history
| Year | Property taxes | Tax assessment |
|---|---|---|
| 2026 | $4,743 +6.5% | $106,600 |
| 2025 | $4,455 +1.8% | $106,600 |
| 2024 | $4,377 -2.6% | $106,600 |
| 2023 | $4,494 +0.6% | $106,600 |
| 2022 | $4,469 +2.1% | $106,600 |
| 2021 | $4,376 +2.2% | $106,600 |
| 2020 | $4,282 +4.7% | $106,600 |
| 2019 | $4,091 | $106,600 |
| 2018 | $4,091 +1.4% | $106,600 |
| 2017 | $4,035 +7.8% | $106,600 |
| 2016 | $3,744 +0.3% | $106,600 |
| 2015 | $3,731 +5.3% | $106,600 |
| 2014 | $3,542 -16.6% | $106,600 |
| 2013 | $4,246 +1.5% | $106,600 -18.1% |
| 2012 | $4,185 +1.9% | $130,100 |
| 2011 | $4,106 +10.4% | $130,100 |
| 2010 | $3,720 +4.5% | $130,100 +93.6% |
| 2009 | $3,561 | $67,200 |
| 2008 | -- | $67,200 |
| 2007 | -- | $67,200 |
| 2006 | -- | $67,200 |
| 2005 | -- | $67,200 |
| 2004 | -- | $67,200 |
| 2003 | -- | $67,200 |
| 2002 | -- | $67,200 |
| 2001 | -- | $67,200 |
Find assessor info on the county website
Monthly payment
Est. payment
Payment breakdown
Explore the cost of this home by adjusting the details. Changes won't be saved.Climate risks
Neighborhood: 08081
Nearby schools
Schools provided by the listing agent
- District: Gloucester Township Public Schools
Source: Bright MLS. This data may not be complete. We recommend contacting the local school district to confirm school assignments for this home.
- $229,3003 bd2 ba1.1k sqft46 Farmhouse Rd, Sicklerville, NJ 08081Off Market

- $222,2003 bd1 ba1.3k sqft50 Farmhouse Rd, Sicklerville, NJ 08081Off Market
- $240,000-- bd-- ba1.1k sqft52 Farmhouse Rd, Sicklerville, NJ 08081Off Market
- $225,800-- bd-- ba1.1k sqft44 Farmhouse Rd, Sicklerville, NJ 08081Off Market
Similar homes
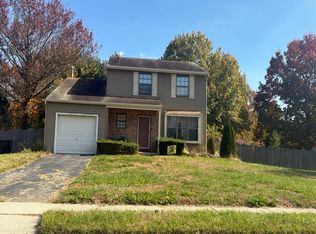
- $250,0002 bd3 ba1.4k sqft603 Tanglewood Dr, Sicklerville, NJ 08081For Sale

 MLS ID #NJCD2129200, Nick Christopher, Real Broker, LLC. Bright MLS
- $299,9003 bd2 ba1.6k sqft9 Harvest Ln, Sicklerville, NJ 08081For Sale
 MLS ID #NJCD2130764, Aurelia Del Rossi, Keller Williams Realty - Cherry Hill. Bright MLS
- $--3 bd2 ba1.5k sqft33 Hawthorne Rd, Sicklerville, NJ 08081Auction
 Auction.com 2
- $248,0003 bd2 ba1.3k sqft27 Vanderbilt Ct, Sicklerville, NJ 08081For Sale
 MLS ID #NJCD2129624, Paul Vargheese, Century 21 Reilly Realtors. Bright MLS
- $219,9003 bd2 ba1.3k sqft29 Aldeberan Dr, Turnersville, NJ 08012For SaleMLS ID #NJGL2081010, Johnny Jones, Keller Williams Realty - Marlton. Bright MLS
- $258,0003 bd1 ba1k sqft42 Girard Ave, Sicklerville, NJ 08081For SaleMLS ID #NJCD2130508, Jessica Morales, Better Homes and Gardens Real Estate Realty Connect. Bright MLS
- $185,0003 bd1 ba1.3k sqft49 Presidential Dr, Erial, NJ 08081For SaleMLS ID #NJCD2130642, Michael Fingerman, HomeSmart First Advantage Realty. Bright MLS
- $250,0003 bd3 ba1.5k sqft36 Mill Stream Rd, Pine Hill, NJ 08021For SaleMLS ID #NJCD2130838, Aaron Wallace, Keller Williams Main Line. Bright MLS
- $224,9003 bd2 ba1k sqft1 Logan Ct, Sicklerville, NJ 08081For SaleMLS ID #NJCD2121148, Kumar Sadaram, SRV Realty LLC. Bright MLS
- $285,0002 bd2 ba1.2k sqft503 Jaeger Ct, Sicklerville, NJ 08081For SaleMLS ID #NJCD2130130, TJ Copsetta, Real Broker, LLC. Bright MLS
- $225,0003 bd1 ba960 sqft11 Andrea Ct, Sicklerville, NJ 08081For SaleMLS ID #NJCD2129614, Ronnie Glomb, Your Town Realty. Bright MLS
- $220,0002 bd1 ba968 sqft12 Linden Ct, Sicklerville, NJ 08081For SaleMLS ID #NJCD2129014, AJ Simms, Coldwell Banker Realty. Bright MLS
- $319,5003 bd3 ba1.5k sqft96 Fox Meadow Dr, Sicklerville, NJ 08081For SaleMLS ID #NJCD2130406, Amar Kalsi, HomeSmart First Advantage Realty. Bright MLS
- $174,9992 bd2 ba1k sqft686 Tara Dr, Sicklerville, NJ 08081For SaleMLS ID #NJCD2128146, Jasmine Thompson, Keller Williams Prime Realty. Bright MLS
- $264,7774 bd2 ba1.4k sqft51 Memphis Ct, Sicklerville, NJ 08081For SaleMLS ID #NJCD2127268, Austin Cennimo, Keller Williams Realty - Moorestown. Bright MLS
- $225,0004 bd2 ba1.5k sqft805 Kayser Ave, Pine Hill, NJ 08021For SaleMLS ID #NJCD2130814, Michael Coffee, HOF Realty. Bright MLS
- $210,0002 bd1 ba1k sqft105 Berkshire Rd, Sicklerville, NJ 08081For SaleMLS ID #NJCD2109354, Bella Conti, BHHS Fox & Roach - Haddonfield. Bright MLS
