Skip main navigation
For sale
  • Price cut: $13K (5/18)
    $686,000

    48 Gilbert Rd #1, Belmont, MA 02478

    2beds
    1,244sqft
    : 
    Condominium, Duplex
    Built in 1925
    -- sqft lot
    $671,800 Zestimate®
    $551/sqft
    $-- HOA

    What's special

    Classic brick fireplaceNatural gas heatingGenerously sized kitchenHardwood floors throughoutCharming butlers pantryAbundance of natural lightMany windows
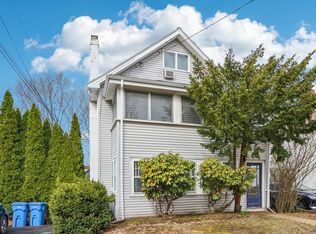
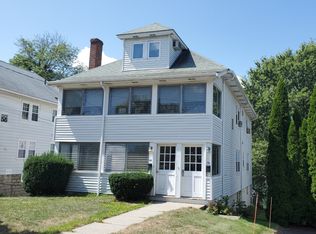
    Charming two bedroom one bath condominium located in a highly desirable Belmont neighborhood on Gilbert Rd. This bright and inviting home offers an abundance of natural light with many windows and hardwood floors throughout. The layout includes a spacious formal dining room filled with sunlight, perfect for hosting, along with a generously sized kitchen that allows for comfortable dining. A charming butlers pantry adds both character and practical storage, while the classic brick fireplace creates a warm and welcoming living space. Additional features include natural gas heating and a recently updated hot water tank from 2023 for added efficiency and peace of mind. A fantastic opportunity to own in one of Belmont’s most sought after areas, just minutes from shops, dining, and everyday amenities.
    48 days
    |
    836
    |
    52
    |

    Zillow last checked:

    Listing updated:

    Listed by:

    Mary Liu 617-849-3747,

    Real Broker MA, LLC 855-450-0442

    Source: MLS PIN,MLS#: 73497514

    Tour with a local agent

      Facts & features

      Interior

      Bedrooms & bathrooms
      • Bedrooms: 2
      • Bathrooms: 1
      • Full bathrooms: 1
      Primary bedroom
      • Level: First
      • Area: 132
      • Dimensions: 12 x 11
      Bedroom 2
      • Level: First
      • Area: 132
      • Dimensions: 12 x 11
      Dining room
      • Level: First
      • Area: 156
      • Dimensions: 13 x 12
      Kitchen
      • Level: First
      • Area: 132
      • Dimensions: 12 x 11
      Living room
      • Level: First
      • Area: 176
      • Dimensions: 16 x 11
      Heating
      • Hot Water, Natural Gas
      Cooling
      • Window Unit(s)
      Appliances
      • Included: Range, Dishwasher, Refrigerator, Washer, Dryer, Range Hood
      • Laundry: In Building
      Features
      • Sun Room
      • Flooring: Wood, Tile
      • Has basement: Yes
      • Number of fireplaces: 1
      Interior area
      • Total structure area: 1,244
      • Total interior livable area: 1,244 sqft
      • Finished area above ground: 1,244
      Video & virtual tour

      Property

      Parking
      • Total spaces: 2
      • Parking features: Off Street, Assigned
      • Uncovered spaces: 2
      Features
      • Patio & porch: Porch
      • Exterior features: Porch
      Details
      • Parcel number: 357354
      • Zoning: R

      Construction

      Type & style
      • Home type: Condo
      • Property subtype: Condominium, Duplex
      • Attached to another structure: Yes
      Materials
      • Frame
      • Roof: Shingle
      Condition
      • Year built: 1925

      Utilities & green energy

      • Electric: 60 Amps/Less
      • Sewer: Public Sewer
      • Water: Public, Individual Meter
      • Utilities for property: for Gas Range, for Gas Oven

      Community & HOA

      Location
      • Region: Belmont

      Financial & listing details

      • Price per square foot: $551/sqft
      • Tax assessed value: $772,000
      • Annual tax amount: $8,885
      • Date on market: 4/7/2026
      Get pre-qualifiedBe ready to make an offer.
      Connect with an agentGet info on this home, tour, and more.
      Calculate monthly paymentSee if you can afford this home.

        Estimated market value

        $671,800

        $638,000 - $705,000

        $3,052/mo

        Price history

        DateEventPrice
        5/18/2026Price change$686,000-1.9%$551/sqft
        Source: MLS PIN #73497514 Report a problem
        4/21/2026Price change$699,000-4.1%$562/sqft
        Source: MLS PIN #73497514 Report a problem
        4/8/2026Listed for sale$729,000+45.8%$586/sqft
        Source: MLS PIN #73497514 Report a problem
        6/8/2017Listing removed$499,900$402/sqft
        Source: CENTURY 21 Commonwealth #72147971 Report a problem
        5/12/2017Pending sale$499,900$402/sqft
        Source: CENTURY 21 Commonwealth #72147971 Report a problem
        4/19/2017Listed for sale$499,900$402/sqft
        Source: CENTURY 21 Commonwealth #72147971 Report a problem

        Public tax history

        Tax history is unavailable.

        Monthly payment

        Est. payment

          Payment breakdown

          Explore the cost of this home by adjusting the details. Changes won't be saved.
          All calculations are estimates and provided by Zillow, Inc. for informational purposes only. Actual amounts may vary.
          HOA fees may include property taxes on listings classified as Co-Ops. Contact the listing agent and/or owner for fee details.
          Mortgage interest rates are dependent on a number of factors, including credit score, down payment, and repayment length. Interest rate data provided by Zillow Group Marketplace, Inc. as of 1/1/1970 from various mortgage lenders with which we have lead or other similar arrangements; the Estimated Payment is an average of those rates.
          See how much you could borrow to make a competitive offer.

          Climate risks

          Neighborhood: 02478

          Getting around

          78 / 100
          Very Walkable
          40 / 100
          Some Transit
          52 / 100
          Bikeable

          Nearby schools

          GreatSchools rating

          A local agent can set up tours, give advice and negotiate with sellers.

          Browse local experts

          Similar homes

          Skip to the end of the carouselSkip to the beginning of the carousel