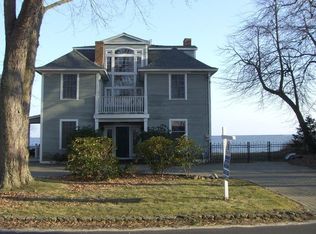
Welcome to 48 Groveway, a year-round coastal sanctuary directly across from Long Island Sound, in the Grove Beach area of Clinton, where every season brings something worth staying for. This home has an ELEVATOR that connects you from the attached 2 CAR GARAGE to the 1st & 2nd floor. It is thoughtfully designed to sleep 8 and the home flows effortlessly between cozy everyday living and easy entertaining. Two en-suite bedrooms on the second floor offer comfort and privacy for family and guests. The third level opens into a generous room with a full bath, perfect as a guest retreat with fabulous water views, and additional space for working or lounging. Off the kitchen is another thoughtfully designed desk area, and off the lovely living room, another half bathroom. Just a short stroll brings you to the beach, and from inside, tranquil views of Long Island Sound and ever-changing marsh landscapes make it easy to simply exhale. This home invites you to slow down, whether you're watching the marsh at sunrise with coffee in hand or settling in for a quiet winter evening by the gas fireplace with the sound of the water nearby. Whether you're drawn to full-time coastal living or a true four-season escape, 48 Groveway is a rare find on the Connecticut shoreline, conveniently situated between New York and Boston with easy train access to both. Close to beaches, marinas, fine restaurants, and everything the coastline has to offer.
Sold for $1,100,000
Zillow last checked:
Listing updated:
Bought with:
Joe Loguidice, RES.0817661
William Raveis Real Estate
Source: Smart MLS,MLS#: 24177105
Price history
| Date | Event | Price |
|---|---|---|
| 8/17/2026 | Sold | $1,100,000-5.6%$686/sqft |
Source:  Smart MLS #24177105 Report a problem Smart MLS #24177105 Report a problem | ||
| 7/24/2026 | Pending sale | $1,165,000$727/sqft |
Source: Smart MLS #24177105 Report a problem | ||
| 7/6/2026 | Price change | $1,165,000-8.6%$727/sqft |
Source: Smart MLS #24177105 Report a problem | ||
| 6/4/2026 | Listed for sale | $1,275,000+50.7%$795/sqft |
Source: Smart MLS #24177105 Report a problem | ||
| 12/23/2021 | Sold | $846,000-4.7%$528/sqft |
Source: Smart MLS #170403016 Report a problem | ||
| 11/30/2021 | Contingent | $888,000$554/sqft |
Source: Smart MLS #170403016 Report a problem | ||
| 10/29/2021 | Pending sale | $888,000$554/sqft |
Source:  William Raveis Real Estate, Mortgage & Insurance #170403016 Report a problem William Raveis Real Estate, Mortgage & Insurance #170403016 Report a problem | ||
| 10/8/2021 | Listed for sale | $888,000$554/sqft |
Source: Smart MLS #170403016 Report a problem | ||
| 8/15/2021 | Listing removed | -- |
Source: William Raveis Real Estate, Mortgage & Insurance Report a problem | ||
| 7/9/2021 | Price change | $888,000-0.8%$554/sqft |
Source: Smart MLS #170403016 Report a problem | ||
| 6/18/2021 | Price change | $895,000-5.7%$558/sqft |
Source: Smart MLS #170403016 Report a problem | ||
| 6/8/2021 | Price change | $949,000-4.6%$592/sqft |
Source: Smart MLS #170403016 Report a problem | ||
| 6/1/2021 | Listed for sale | $995,000+33.2%$621/sqft |
Source: Smart MLS #170403016 Report a problem | ||
| 6/12/2018 | Listing removed | $747,000$466/sqft |
Source: William Raveis Real Estate #N10121890 Report a problem | ||
| 2/26/2017 | Listed for sale | $747,000-12.1%$466/sqft |
Source: William Raveis Real Estate #N10121890 Report a problem | ||
| 5/2/2011 | Listing removed | $850,000$530/sqft |
Source: William Raveis Real Estate #M9126371 Report a problem | ||
| 2/17/2011 | Listed for sale | $850,000-2.9%$530/sqft |
Source: William Raveis Real Estate #M9126371 Report a problem | ||
| 1/15/2011 | Listing removed | $875,000$546/sqft |
Source: Prudential Connecticut Realty #M9122948 Report a problem | ||
| 6/15/2010 | Price change | $875,000-2.7%$546/sqft |
Source: Prudential Connecticut Realty #M9122948 Report a problem | ||
| 2/20/2010 | Listed for sale | $899,000$561/sqft |
Source: GENOVALI REALTY, INC. #M9118982 Report a problem | ||
| 1/18/2010 | Listing removed | $899,000$561/sqft |
Source: NO COMPANY PROVIDED #M9118982 Report a problem | ||
| 10/9/2009 | Listed for sale | $899,000$561/sqft |
Source: GENOVALI REALTY, INC. #M9118982 Report a problem | ||
Sell for more on Zillow
Get a Zillow Showcase℠ listing at no additional cost and you could sell for .
$1,104,600
2% more
+$22,092
With Zillow Showcase(estimated)
$1,126,692
