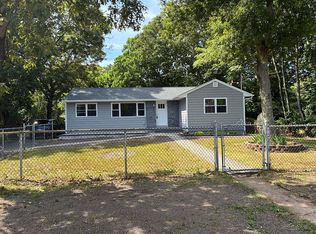
This home features Open Floor Plan. New Kitchen w/gas cooking, New Bathroom, New Flooring throughout, Spacious Living Rm/Dining Area, Hi Hats, Full Basement on .50 acre with private rear yard .Fenced, Close to Hospital, University and shopping.
Sold for $565,000
Zillow last checked:
Listing updated:
Bought with:
Jessica L. Stanco AHWD PSA, 10401287979
Howard Hanna Coach
Source: OneKey® MLS as distributed by MLS GRID,MLS#: 952560
Price history
| Date | Event | Price |
|---|---|---|
| 8/3/2026 | Sold | $565,000+2.7%$533/sqft |
Source:  OneKey® MLS as distributed by MLS GRID #952560 Report a problem OneKey® MLS as distributed by MLS GRID #952560 Report a problem | ||
| 4/15/2026 | Pending sale | $549,990$518/sqft |
Source: OneKey® MLS as distributed by MLS GRID #952560 Report a problem | ||
| 3/4/2026 | Price change | $549,990-3.5%$518/sqft |
Source: OneKey® MLS as distributed by MLS GRID #952560 Report a problem | ||
| 1/16/2026 | Listed for sale | $569,999+41.8%$537/sqft |
Source: OneKey® MLS as distributed by MLS GRID #952560 Report a problem | ||
| 12/4/2025 | Sold | $402,000+14.9%$379/sqft |
Source: OneKey® MLS as distributed by MLS GRID #929980 Report a problem | ||
| 11/13/2025 | Pending sale | $350,000$330/sqft |
Source: OneKey® MLS as distributed by MLS GRID #929980 Report a problem | ||
| 10/30/2025 | Listed for sale | $350,000$330/sqft |
Source: OneKey® MLS as distributed by MLS GRID #929980 Report a problem | ||
Get a cash offer in 3 minutes
Find out how much your home could sell for in as little as 3 minutes with a no-obligation cash offer.
Estimated market value
$567,000
