Single-family treasure in Milton’s highly coveted Columbine neighborhood! Set on a quiet street, this charming 1922 Colonial seamlessly pairs timeless period character with everyday functionality. A light-filled front porch welcomes you into an oversized foyer and a living room featuring original beamed, coffered ceilings and classic architectural details. The main level offers comfortable living spaces, a bright formal dining room ideal for hosting, an eat-in kitchen, and a convenient half bath. Upstairs, four generous bedrooms and a full bath provide ample room for family and guests. Tremendous expansion potential awaits in the full basement and walk-up attic—ready for a future home office, playroom, media room, or guest suite. Outside, enjoy a private yard perfect for play, gardening, and relaxing. Unbeatable location steps from Kelly Field, Shields Park, Turner’s Pond, Glover School, Milton Academy, and Milton Village, plus quick Boston access via the nearby Trolley Line.
For sale
$979,000
48 Hawthorn Rd, Milton, MA 02186
4beds
1,768sqft
Single Family Residence
Built in 1922
4,835 Square Feet Lot
$969,000 Zestimate®
$554/sqft
$-- HOA
What's special
Classic architectural detailsEat-in kitchenQuiet streetOversized foyerFour generous bedroomsComfortable living spacesConvenient half bath
- 2 days
- 569
- 37
Zillow last checked:
Listing updated:
Listed by:
James Kopecky 617-999-3772,
Red Tree Real Estate 617-487-8015
Source: MLS PIN,MLS#: 73591193
Facts & features
Interior
Bedrooms & bathrooms
- Bedrooms: 4
- Bathrooms: 2
- Full bathrooms: 1
- 1/2 bathrooms: 1
Primary bedroom
- Features: Closet, Flooring - Hardwood, Window(s) - Bay/Bow/Box
- Level: Second
- Area: 187
- Dimensions: 11 x 17
Bedroom 2
- Features: Closet, Window(s) - Bay/Bow/Box
- Level: Second
- Area: 143
- Dimensions: 11 x 13
Bedroom 3
- Features: Closet, Flooring - Hardwood, Window(s) - Bay/Bow/Box
- Level: Second
- Area: 132
- Dimensions: 11 x 12
Bedroom 4
- Features: Closet, Flooring - Hardwood, Window(s) - Bay/Bow/Box
- Level: Second
- Area: 99
- Dimensions: 9 x 11
Bathroom 1
- Features: Bathroom - Half
- Level: First
- Area: 20
- Dimensions: 4 x 5
Bathroom 2
- Features: Bathroom - Full, Bathroom - With Tub & Shower, Flooring - Laminate, Window(s) - Bay/Bow/Box
- Level: Second
- Area: 56
- Dimensions: 7 x 8
Dining room
- Features: Flooring - Hardwood, Window(s) - Bay/Bow/Box
- Level: Main,First
- Area: 144
- Dimensions: 12 x 12
Kitchen
- Features: Bathroom - Half, Flooring - Laminate, Window(s) - Bay/Bow/Box, Recessed Lighting
- Level: Main,First
- Area: 228
- Dimensions: 12 x 19
Living room
- Features: Coffered Ceiling(s), Flooring - Hardwood, Window(s) - Bay/Bow/Box
- Level: First
- Area: 228
- Dimensions: 12 x 19
Heating
- Hot Water, Oil
Cooling
- Window Unit(s)
Appliances
- Included: Water Heater, Range, Refrigerator
- Laundry: Gas Dryer Hookup, In Basement, Washer Hookup
Features
- Closet, Entrance Foyer, Walk-up Attic, Internet Available - Unknown
- Flooring: Hardwood, Flooring - Wood
- Doors: French Doors
- Windows: Insulated Windows
- Basement: Full
- Number of fireplaces: 1
- Fireplace features: Living Room
Interior area
- Total structure area: 1,768
- Total interior livable area: 1,768 sqft
- Finished area above ground: 1,768
Property
Parking
- Total spaces: 2
- Parking features: Off Street, Paved
- Uncovered spaces: 2
Features
- Patio & porch: Porch
- Exterior features: Porch, Rain Gutters, Fenced Yard, Stone Wall
- Fencing: Fenced
Lot
- Size: 4,835 Square Feet
- Features: Gentle Sloping, Level
Details
- Parcel number: M:000E B:0052 L:0003,129580
- Zoning: RC
Construction
Type & style
- Home type: SingleFamily
- Architectural style: Colonial
- Property subtype: Single Family Residence
Materials
- Foundation: Stone
- Roof: Shingle
Condition
- Year built: 1922
Utilities & green energy
- Electric: 100 Amp Service
- Sewer: Public Sewer
- Water: Public
- Utilities for property: for Gas Range, for Gas Oven, for Gas Dryer, Washer Hookup
Community & HOA
Community
- Features: Public Transportation, Pool, Tennis Court(s), Park, Golf, Medical Facility, House of Worship, Private School, Public School, T-Station, University
HOA
- Has HOA: No
Location
- Region: Milton
Financial & listing details
- Price per square foot: $554/sqft
- Tax assessed value: $827,800
- Annual tax amount: $9,776
- Date on market: 10/15/2026
Estimated market value
$969,000
$921,000 - $1.02M
$4,826/mo
Price history
| Date | Event | Price |
|---|---|---|
| 10/15/2026 | Listed for sale | $979,000$554/sqft |
Source: MLS PIN #73591193 Report a problem | ||
Public tax history
| Year | Property taxes | Tax assessment |
|---|---|---|
| 2025 | $8,976 +3.7% | $809,400 +2.1% |
| 2024 | $8,657 +4.7% | $792,800 +9.3% |
| 2023 | $8,268 +1.1% | $725,300 +10.6% |
| 2022 | $8,177 -1.5% | $655,700 +3.7% |
| 2021 | $8,299 +2.2% | $632,100 +2.1% |
| 2020 | $8,121 +2.5% | $619,000 +3% |
| 2019 | $7,921 +13.4% | $601,000 +18.9% |
| 2018 | $6,982 +6.9% | $505,600 +5% |
| 2017 | $6,532 +1.5% | $481,700 +1% |
| 2016 | $6,438 +8.3% | $476,900 +11.8% |
| 2015 | $5,944 +6% | $426,400 +14% |
| 2014 | $5,608 +2% | $374,100 |
| 2013 | $5,499 +2.4% | $374,100 |
| 2012 | $5,368 +6.8% | $374,100 +4.8% |
| 2011 | $5,024 +2.8% | $357,100 -2.5% |
| 2010 | $4,889 +12.7% | $366,200 -0.9% |
| 2009 | $4,337 -4.7% | $369,400 -11.1% |
| 2008 | $4,551 +1% | $415,600 |
| 2007 | $4,505 +11.7% | $415,600 +4.6% |
| 2006 | $4,033 +10% | $397,300 +14.3% |
| 2005 | $3,665 +1.9% | $347,700 +17.1% |
| 2004 | $3,598 +3.3% | $296,900 |
| 2003 | $3,483 +4.6% | $296,900 +50.4% |
| 2002 | $3,330 +21.2% | $197,400 +31.6% |
| 1999 | $2,747 | $150,000 |
Find assessor info on the county website
Monthly payment
Est. payment
Payment breakdown
Explore the cost of this home by adjusting the details. Changes won't be saved.Climate risks
Neighborhood: 02186
Nearby schools
Schools provided by the listing agent
- Elementary: Glover Elementary School
- Middle: Pierce Middle School
- High: Milton High School
Source: MLS PIN. This data may not be complete. We recommend contacting the local school district to confirm school assignments for this home.
Similar homes
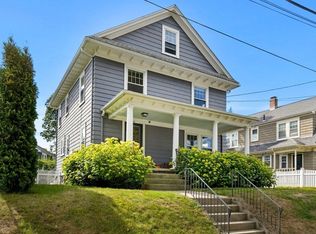
- $1,379,0004 bd2 ba2.5k sqft4 Hawthorn Rd, Milton, MA 02186For Sale
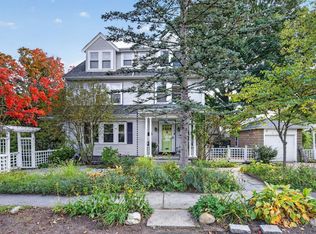 MLS ID #73591215, Frederick Hartford, Keller Williams Realty Boston South West. MLS PIN
 - $889,0003 bd2 ba1.4k sqft88 Decker St, Milton, MA 02186For Sale
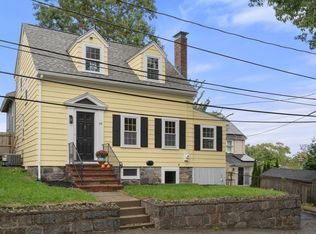 MLS ID #73587033, Matthew Freeman, Coldwell Banker Realty - Milton. MLS PIN
 - $739,9004 bd2 ba1.3k sqft45 Decker St, Milton, MA 02186For Sale
 MLS ID #73589512, Richard C. Maurice, Diamond Realty Professionals. MLS PIN
 - $995,0004 bd2 ba1.6k sqft128 Pleasant St, Milton, MA 02186For Sale
 MLS ID #73559489, Matthew Freeman, Coldwell Banker Realty - Milton. MLS PIN
