Skip main navigation
For sale
  • $999,000

    48 Holiday Rd, Comfort, TX 78013

    3beds
    2,295sqft
    : 
    Loading
    Get pre-qualified
    Single Family Residence
    Built in 1838
    13.52 Acres Lot
    $497,800 Zestimate®
    $435/sqft
    $-- HOA

    What's special

    Water wellPine paneling throughoutHardwood floorsPerimeter and cross fencingBeamed ceilingsEstablished driveways
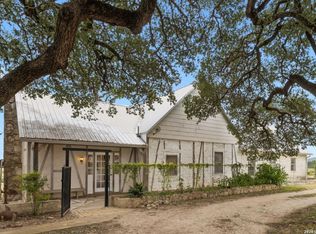
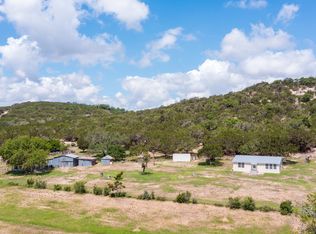
    Rare 13.519-acre Hill Country compound in Comfort, first time to market in over 25 years. This character-rich property pairs a 2,295 square foot main home, original portions dating to 1838 with a 1973 build and a 2000 addition, with an exceptional collection of barns and outbuildings rarely found together on Comfort acreage. The 3 bedroom, 3 bath main house features beamed ceilings, hardwood floors, and pine paneling throughout, anchored by a stone wood burning fireplace in the great room. Recent updates include a roof less than 10 years old, HVAC replaced within the last year, and plumbing rerouted and updated approximately a decade ago. Three covered porches total 415 square feet of outdoor living space. The property is split across two parcels totaling 13.519 acres: a 2 acre homesite and 11.519 acres of improved pasture, ideal for horses, cattle, or hay production. Improvements include a water well, septic system, perimeter and cross fencing, and established driveways, with paved county road frontage on Holiday Road. Outbuildings exceed 4,400 square feet and include a 2,100 square foot garage barn with concrete floor, water, electricity, and a climate controlled insulated storage room; a 1,500 square foot livestock barn built in 2000; a historic dairy barn with a private 1 bedroom, 1 bath apartment featuring knotty pine interior and a clawfoot tub, well suited for guests, a caretaker, or rental income; a detached one-car garage with additional storage; a new 2024 metal lean-to; and additional shed, storage, and carport space. Located in Comfort ISD, approximately 4 miles from Comfort and 25 minutes to Boerne, with easy access to Kerrville and Fredericksburg. A property like this, generational, well maintained, and this fully equipped for Hill Country living, rarely comes along.
    4 hours
    |
    71
    |
    6
    |

    Zillow last checked:

    Listing updated:

    Listed by:

    Krista Upham TREC #469277 (210) 884-5276,

    Legacy Broker Group

    Source: LERA MLS,MLS#: 2002268MLS Logo

      Facts & features

      Interior

      Bedrooms & bathrooms
      • Bedrooms: 3
      • Bathrooms: 3
      • Full bathrooms: 3
      Primary bedroom
      • Features: Walk-In Closet(s), Full Bath
      • Area: 270
      • Dimensions: 15 x 18
      Bedroom 2
      • Area: 150
      • Dimensions: 10 x 15
      Bedroom 3
      • Area: 195
      • Dimensions: 13 x 15
      Primary bathroom
      • Features: Tub/Shower Separate, Double Vanity
      • Area: 108
      • Dimensions: 12 x 9
      Dining room
      • Area: 195
      • Dimensions: 13 x 15
      Kitchen
      • Area: 135
      • Dimensions: 9 x 15
      Living room
      • Area: 448
      • Dimensions: 16 x 28
      Heating
      • Central, 1 Unit, Electric
      Cooling
      • Central Air
      Appliances
      • Included: Microwave, Refrigerator, Dishwasher
      • Laundry: Laundry Room, Washer Hookup, Dryer Connection
      Features
      • One Living Area, Separate Dining Room, Walk-In Closet(s)
      • Flooring: Ceramic Tile, Wood
      • Has basement: No
      • Has fireplace: No
      • Fireplace features: Not Applicable
      Interior area
      • Total interior livable area: 2,295 sqft

      Property

      Parking
      • Total spaces: 3
      • Parking features: Three Car Garage
      • Garage spaces: 3
      Features
      • Levels: One
      • Stories: 1
      • Pool features: None
      Lot
      • Size: 13.52 Acres
      Details
      • Parcel number: 1024800240170

      Construction

      Type & style
      • Home type: SingleFamily
      • Architectural style: Texas Hill Country
      • Property subtype: Single Family Residence
      Materials
      • Stone, Siding
      • Foundation: Slab
      • Roof: Metal
      Condition
      • Pre-Owned
      • New construction: No
      • Year built: 1838

      Utilities & green energy

      • Sewer: Septic
      • Water: Private Well

      Community & HOA

      Community
      • Features: None
      • Subdivision: N/A
      Location
      • Region: Comfort

      Financial & listing details

      • Price per square foot: $435/sqft
      • Tax assessed value: $391,280
      • Annual tax amount: $11,788
      • Price range: $999K - $999K
      • Date on market: 7/22/2026
      • Cumulative days on market: 1 day
      • Listing terms: Conventional,Cash

        Estimated market value

        $497,800

        $408,000 - $602,000

        $3,252/mo

        Price history

        DateEventPrice
        7/22/2026Listed for sale$999,000$435/sqft
        Source: LERA MLS #2002268 Report a problem

        Public tax history

        YearProperty taxesTax assessment
        2025$5,145 -2.5%$391,280
        2024$5,274 -0.2%$391,280
        2023$5,283 -6%$391,280 +7.3%
        2022$5,620 $364,760 +67%
        2021-- $218,440 +3.7%
        2020$3,516 +6.4%$210,550
        2019$3,306 +14%$210,550 +5.6%
        2018$2,899 $199,450 +1%
        2017$2,899 +0%$197,540 +0.2%
        2016$2,898 +2.5%$197,240
        2015$2,826 $197,240 +5.5%
        2014$2,826 $186,900
        Find assessor info on the county website

        Monthly payment

        Est. payment

        Payment breakdown

        Explore the cost of this home by adjusting the details. Changes won't be saved.
        All calculations are estimates and provided by Zillow, Inc. for informational purposes only. Actual amounts may vary.
        HOA fees may include property taxes on listings classified as Co-Ops. Contact the listing agent and/or owner for fee details.
        Mortgage interest rates are dependent on a number of factors, including credit score, down payment, and repayment length. Interest rate data provided by Zillow Group Marketplace, Inc. as of 1/1/1970 from various mortgage lenders with which we have lead or other similar arrangements; the Estimated Payment is an average of those rates.
        See how much you could borrow to make a competitive offer.

        Climate risks

        Neighborhood: 78013

        Getting around

        0 / 100
        Car-Dependent
        18 / 100
        Somewhat Bikeable

        Nearby schools

        GreatSchools rating
        Schools provided by the listing agent
        • Elementary: Comfort
        • Middle: Comfort
        • High: Comfort
        • District: Comfort

        Source: LERA MLS. This data may not be complete. We recommend contacting the local school district to confirm school assignments for this home.

        A local agent can set up tours, give advice and negotiate with sellers.

        Browse local experts

        Similar homes