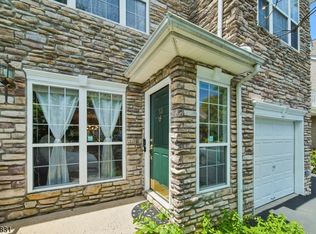
Soaring ceilings, sun-filled living spaces, and a seamless flow designed for everyday comfort set the tone for this beautifully maintained Colonial in one of Basking Ridge's most desirable settings. A dramatic two-story living room welcomes you with oversized windows that fill the home with natural light, while the open layout creates an inviting atmosphere that feels both spacious and connected. The kitchen opens directly to the family room, creating the ideal space for entertaining, casual meals, or relaxing by the fireplace. Abundant cabinetry, generous counter space, and a bright breakfast area overlooking the backyard make the kitchen as functional as it is welcoming. A first-floor bedroom and full bath add valuable flexibility for guests, a home office, or multi-purpose living. Upstairs, the expansive primary suite serves as a private retreat with vaulted ceilings, oversized windows, a large walk-in closet, and an en suite bath featuring dual vanities, a soaking tub, and separate shower. Four additional bedrooms provide ample space and versatility. Outdoor living is equally appealing with a screened-in porch for peaceful mornings and relaxing evenings. A paver patio overlooks the private, tree-lined backyard, creating the perfect setting for outdoor dining and entertaining. Offering generous living space, flexible accommodations, and a wonderful indoor-outdoor lifestyle, this Basking Ridge home blends comfort, functionality, and timeless appeal.
Under contract
$1,020,000
48 Huntington Rd, Bernards Twp., NJ 07920
5beds
--sqft
Single Family Residence
Built in 1991
0.25 Acres Lot
$-- Zestimate®
$--/sqft
$60/mo HOA
What's special
Private tree-lined backyardSoaring ceilingsLarge walk-in closetGenerous counter spaceAbundant cabinetrySun-filled living spaces
- 62 days
- 99
- 1
Likely to sell faster than
Zillow last checked:
Listing updated:
Listed by:
Mark Konicek 908-938-6461,
Bhhs Fox & Roach
Source: GSMLS,MLS#: 4043322
Facts & features
Interior
Bedrooms & bathrooms
- Bedrooms: 5
- Bathrooms: 3
- Full bathrooms: 3
Primary bedroom
- Description: Full Bath, Walk-In Closet
Bedroom 1
- Level: Second
- Area: 240
- Dimensions: 16 x 15
Bedroom 2
- Level: Second
- Area: 182
- Dimensions: 14 x 13
Bedroom 3
- Level: Second
- Area: 121
- Dimensions: 11 x 11
Bedroom 4
- Level: Second
- Area: 121
- Dimensions: 11 x 11
Primary bathroom
- Features: Soaking Tub, Stall Shower And Tub
Dining room
- Features: Formal Dining Room
- Level: First
- Area: 156
- Dimensions: 13 x 12
Family room
- Level: First
- Area: 224
- Dimensions: 16 x 14
Kitchen
- Features: Breakfast Bar, Eat-in Kitchen, Pantry
- Level: First
- Area: 182
- Dimensions: 14 x 13
Living room
- Level: First
- Area: 156
- Dimensions: 13 x 12
Heating
- 1 Unit, Forced Air, Natural Gas
Cooling
- 1 Unit, Central Air
Appliances
- Included: Carbon Monoxide Detector, Dishwasher, Dryer, Microwave, Range/Oven-Gas, Refrigerator, Washer, Gas Water Heater
Features
- Bedroom
- Flooring: Carpet, Tile, Wood
- Windows: Thermal Windows/Doors, Blinds
- Basement: None
- Number of fireplaces: 1
- Fireplace features: Family Room, Wood Burning
Property
Parking
- Total spaces: 2
- Parking features: 2 Car Width, Asphalt
- Garage spaces: 2
Features
- Patio & porch: Enclosed Porch(es), Patio, Screened Patio/Porch
- Exterior features: Underground Lawn Sprinkler
- Pool features: Outdoor Pool, Association
Lot
- Size: 0.25 Acres
- Dimensions: .25AC
- Features: Wooded
Details
- Parcel number: 2702098040000000250000
- Zoning description: Residential
Construction
Type & style
- Home type: SingleFamily
- Architectural style: Colonial
- Property subtype: Single Family Residence
Materials
- Vinyl Siding
- Foundation: Slab
- Roof: Asphalt Shingle
Condition
- Year built: 1991
Utilities & green energy
- Gas: Gas-Natural
- Sewer: Public Sewer
- Water: Public
- Utilities for property: Underground Utilities, Electricity Connected, Natural Gas Connected
Community & HOA
Community
- Features: Clubhouse, Jogging/Biking Path, Playground, Tennis Court(s)
- Security: Carbon Monoxide Detector
- Subdivision: Carlisle
HOA
- Has HOA: Yes
- Services included: Maintenance-Common Area
- HOA fee: $60 monthly
Location
- Region: Basking Ridge
Financial & listing details
- Tax assessed value: $995,200
- Annual tax amount: $16,017
- Date on market: 7/28/2026
- Ownership type: Fee Simple
- Electric utility on property: Yes
Estimated market value
Not available
Estimated sales range
Not available
Not available
Price history
| Date | Event | Price |
|---|---|---|
| 8/21/2026 | Pending sale | $1,020,000 |
Source:  GSMLS #4043322 Report a problem GSMLS #4043322 Report a problem | ||
| 7/28/2026 | Listed for sale | $1,020,000 |
Source: GSMLS #4043322 Report a problem | ||
| 6/18/2026 | Pending sale | $1,020,000 |
Source: GSMLS #4031624 Report a problem | ||
| 6/6/2026 | Listed for sale | $1,020,000+45.3% |
Source: GSMLS #4031624 Report a problem | ||
| 4/7/2017 | Sold | $702,000-2.4% |
Source: GSMLS #3361242 Report a problem | ||
| 3/30/2017 | Pending sale | $719,000 |
Source: Keller Williams - Bernardsville/Basking Ridge #3361242 Report a problem | ||
| 11/18/2016 | Price change | $719,000-4% |
Source: Keller Williams - Bernardsville/Basking Ridge #3361242 Report a problem | ||
| 8/29/2016 | Listed for sale | $749,000+39.3% |
Source: KELLER WILLIAMS TOWNE SQUARE REAL #3332040 Report a problem | ||
| 3/17/2004 | Sold | $537,500 |
Source: Public Record Report a problem | ||
Public tax history
| Year | Property taxes | Tax assessment |
|---|---|---|
| 2025 | $16,881 +10.2% | $948,900 +10.2% |
| 2024 | $15,315 +1.3% | $860,900 +7.4% |
| 2023 | $15,120 +11.4% | $801,700 +14.1% |
| 2022 | $13,567 | $702,400 +9.2% |
| 2021 | -- | $643,000 -2.8% |
| 2020 | $13,809 +1.4% | $661,400 -2.6% |
| 2019 | $13,612 | $678,900 |
| 2018 | $13,612 +34.4% | $678,900 +0.4% |
| 2017 | $10,128 -22% | $676,500 -3% |
| 2016 | $12,983 +6.2% | $697,200 +2.9% |
| 2015 | $12,223 +4.7% | $677,600 +7.2% |
| 2014 | $11,677 +0.6% | $632,000 +5.7% |
| 2013 | $11,605 +5.6% | $597,900 |
| 2012 | $10,989 +2.6% | $597,900 +2.4% |
| 2011 | $10,714 +6.6% | $583,900 -0.4% |
| 2010 | $10,046 0% | $586,100 -2.2% |
| 2009 | $10,048 | $599,400 -6.8% |
| 2008 | -- | $643,300 -1.9% |
| 2007 | -- | $656,000 |
| 2006 | -- | $656,000 +18.2% |
| 2005 | -- | $555,000 +17.2% |
| 2004 | $8,048 | $473,400 |
| 2003 | -- | $473,400 +12.8% |
| 2002 | -- | $419,800 +1.4% |
| 2001 | -- | $414,200 |
Find assessor info on the county website
Monthly payment
Est. payment
Payment breakdown
Explore the cost of this home by adjusting the details. Changes won't be saved.Climate risks
Neighborhood: 07920
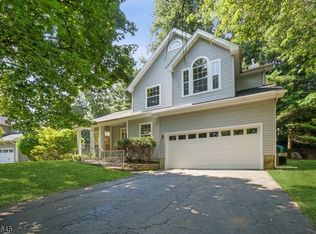
- $1,053,1004 bd3 ba-- sqft42 Huntington Rd, Basking Ridge, NJ 07920Off Market
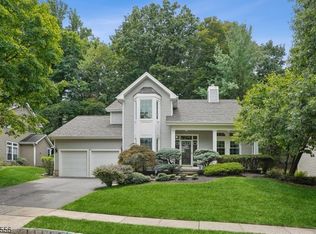
- $950,0003 bd3 ba-- sqft54 Huntington Rd, Basking Ridge, NJ 07920Sold
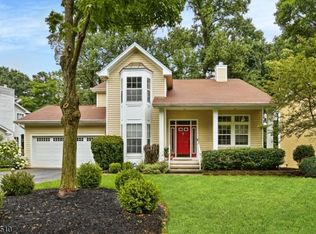
- $1,101,800-- bd-- ba1.9k sqft47 Huntington Rd, Basking Ridge, NJ 07920Off Market
- $1,103,8003 bd3 ba2k sqft41 Huntington Rd, Basking Ridge, NJ 07920Off Market
Similar homes
- $1,249,0004 bd4 ba-- sqft16 Bedford Dr, Bernards Twp., NJ 07920For Sale
 MLS ID #4040507, Karen Gray, Coldwell Banker Realty. GSMLS
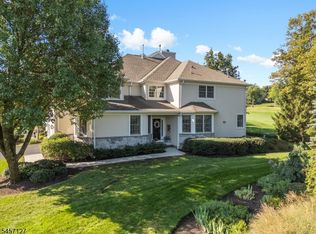
 - $1,149,0003 bd4 ba-- sqft24 Benedict Cres, Bernards Twp., NJ 07920For Sale
 MLS ID #4050778, Lee M Opperman, Coldwell Banker Realty. GSMLS
 - $849,0003 bd3 ba-- sqft66 Patriot Hill Dr, Bernards Twp., NJ 07920For Sale
 MLS ID #4051866, Amna Quraishi, Coldwell Banker Realty. GSMLS
 - $839,0003 bd4 ba-- sqft13 Battalion Dr, Bernards Twp., NJ 07920For Sale
 MLS ID #4049316, Catherine Boe Racioppi, Serhant New Jersey Llc. GSMLS
 - $1,350,0005 bd4 ba-- sqft40 Newland Ct, Bridgewater, NJ 08807For Sale
 MLS ID #2702973R, PADMINI DAVE. All Jersey MLS
