Skip main navigation
    Townhouse for rent
  • $2,595/mo

    Fees may apply

    48 Lakeridge Dr, Spring, TX 77381

    3beds
    1,682sqft

    Price may not include required fees and charges. Learn more|

    Townhouse
    Available now
    Electric, ceiling fan
    Electric dryer hookup laundry
    1 Attached garage space parking
    Natural gas, fireplace
    Contact manager for more details about this home.

    What's special

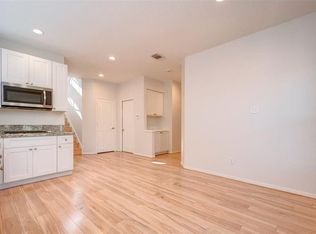
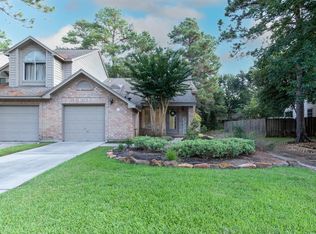
    Beautifully updated LifeForms townhome for lease in the heart of The Woodlands, Forest Lake! This architecturally distinctive 3 bedroom home offers dramatic two-story ceilings, walls of Pella windows, designer lighting & a striking 3-sided fireplace. Gorgeous updated kitchen features newer appliances, beautiful quartz counters, designer cabinetry & refrigerator included. Sophisticated color-drenched interiors, custom paint treatments & luxury vinyl plank flooring downstairs create a fresh designer feel, while upstairs bedrooms offer cozy carpeting. Spacious downstairs primary suite includes an updated bath with dual vanities & custom walk-in closet. Upstairs offers two generous secondary bedrooms, including a bonus step-up flex retreat perfect for a playroom, hobby space or extra storage. Washer, dryer, lawn maintenance, Nest thermostat & private hot tub included. Near Shadowbend Park, shopping, dining, Hughes Landing, Market Street & I-45, and zoned to exemplary David Elementary. Copyright notice - Data provided by HAR.com 2022 - All information provided should be independently verified.
    1 hour
    |
    --
    |
    --
    |

    Zillow last checked:

    Listing updated:

    Travel times

    Let’s turn your rent into credit progress

    Build credit history with every on-time payment and get credit for the payment you’re already making.

    Facts & features

    Interior

    Bedrooms & bathrooms
    • Bedrooms: 3
    • Bathrooms: 3
    • Full bathrooms: 2
    • 1/2 bathrooms: 1
    Rooms
    • Room types: Office
    Heating
    • Natural Gas, Fireplace
    Cooling
    • Electric, Ceiling Fan
    Appliances
    • Included: Dishwasher, Disposal, Dryer, Microwave, Oven, Range, Refrigerator, Washer
    • Laundry: Electric Dryer Hookup, Gas Dryer Hookup, In Unit, Washer Hookup
    Features
    • Ceiling Fan(s), High Ceilings, Primary Bed - 1st Floor, Walk In Closet, Walk-In Closet(s)
    • Has fireplace: Yes
    Interior area
    • Total interior livable area: 1,682 sqft

    Property

    Parking
    • Total spaces: 1
    • Parking features: Attached, Driveway, Covered
    • Has attached garage: Yes
    • Details: Contact manager
    Features
    • Stories: 2
    • Exterior features: 0 Up To 1/4 Acre, 1 Living Area, Architecture Style: Contemporary/Modern, Attached, Back Yard, Driveway, Electric Dryer Hookup, Full Size, Garage Door Opener, Gas, Gas Dryer Hookup, Gas Log, Heating: Gas, High Ceilings, Insulated/Low-E windows, Lawn, Lawn Care, Living Area - 1st Floor, Loft, Lot Features: Back Yard, Subdivided, 0 Up To 1/4 Acre, Patio/Deck, Primary Bed - 1st Floor, Spa/Hot Tub, Sprinkler System, Subdivided, Tennis Court(s), Trail(s), Trash Pick Up, Utility Room, Walk In Closet, Walk-In Closet(s), Washer Hookup, Window Coverings
    Details
    • Parcel number: 97120300100

    Construction

    Type & style
    • Home type: Townhouse
    • Property subtype: Townhouse
    Condition
    • Year built: 1993

    Community & HOA

    Community
    • Features: Tennis Court(s)
    HOA
    • Amenities included: Tennis Court(s)
    Location
    • Region: Spring

    Financial & listing details

    • Lease term: Long Term,12 Months

    Price history

    DateEventPrice
    5/25/2026Listed for rent$2,595$2/sqft
    Source: HAR #29747331 Report a problem
    8/16/2018Listing removed$269,000$160/sqft
    Source: Register Real Estate Advisors #91901714 Report a problem
    6/14/2018Listed for sale$269,000$160/sqft
    Source: Register Real Estate Advisors #91901714 Report a problem

    Neighborhood: Cochran's Crossing

    Nearby schools

    GreatSchools rating