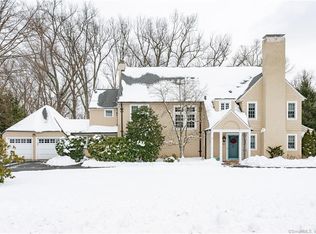
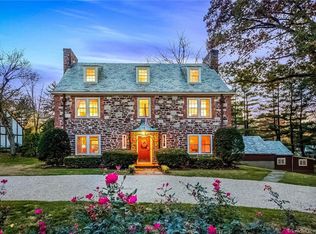
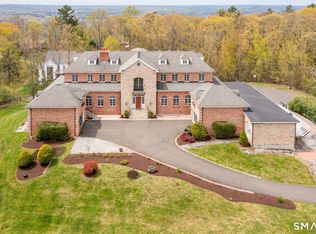
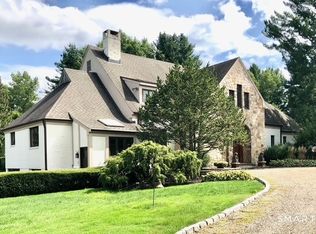
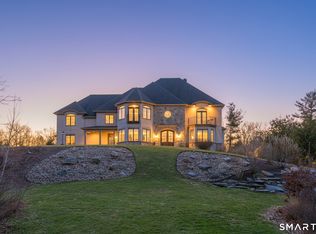
Set on an extraordinary 1.7-acre lot directly abutting the Hartford Golf Club, this unparalleled West Hartford home offers a rare combination of privacy, scale, and refined indoor-outdoor living. The exceptional 1600 square foot outdoor living space highlights a custom multi-tiered bluestone patio thoughtfully designed with elegant lighting spanning across multiple entertaining spaces. A large gas firepit creates a natural gathering space, while the covered outdoor TV lounge-complete with awning-offers quality usability through multiple seasons. This fully fenced, picturesque backyard is an entertaining haven that will captivate all with its beautifully maintained landscaping and scenic golf course view. Inside, the home has been completely refreshed, blending timeless design with modern upgrades. Immaculate hardwood floors run throughout, leading to a beautifully updated chef's kitchen featuring granite countertops, dual sink workstations, premium Monogram appliances, a Sub-Zero refrigerator, with a striking custom copper range hood as a central focal point. The home offers five spacious bedrooms and seven bathrooms, with a flexible in-law suite ideal for extended family, Au Pair, or guests. A large office just off the main foyer provides a dedicated and refined work-from-home environment. Six fireplaces-four gas converted, One wood burning, and one large scale picture wall encompassing a modern electric fireplace, all adding warmth and character across multiple living and entertaining spaces. Additional highlights include a spacious three-car garage, a new circular driveway creating a grand approach with effortless usability, meticulously maintained grounds that enhance both curb appeal and privacy, multiple living spaces with the flexibility to make the space your own. This is a rare opportunity to own a truly distinctive property in one of West Hartford's most desirable locations, offering a unique blend of luxury, space, and direct golf course living.
Under contract
$2,450,000
48 Ledyard Road, West Hartford, CT 06117
5beds
6,172sqft
Est.:
Single Family Residence
Built in 1923
1.7 Acres Lot
$-- Zestimate®
$397/sqft
$-- HOA
What's special
- 26 days |
- 2,080 |
- 227 |
Zillow last checked:
Listing updated:
Listed by:
HOYE HOME TEAM AT BERKSHIRE HATHAWAY HOMESERVICE NEW ENGLAND PROPERTIES,
Jared Jordan (860)305-8040,
Berkshire Hathaway NE Prop. 860-521-8100
Source: Smart MLS,MLS#: 24169302
Facts & features
Interior
Bedrooms & bathrooms
- Bedrooms: 5
- Bathrooms: 7
- Full bathrooms: 6
- 1/2 bathrooms: 1
Primary bedroom
- Features: Fireplace, Full Bath, Patio/Terrace, Walk-In Closet(s)
- Level: Upper
Bedroom
- Features: Built-in Features, Ceiling Fan(s), Full Bath, Hardwood Floor
- Level: Upper
Bedroom
- Features: Built-in Features, Full Bath, Hardwood Floor
- Level: Upper
Bedroom
- Features: Wall/Wall Carpet
- Level: Third,Other
Bedroom
- Features: Wall/Wall Carpet
- Level: Third,Other
Dining room
- Features: Balcony/Deck, Gas Log Fireplace, French Doors, Hardwood Floor
- Level: Main
Family room
- Features: Balcony/Deck, Built-in Features, Gas Log Fireplace, Hardwood Floor
- Level: Main
Great room
- Features: Gas Log Fireplace, Patio/Terrace, Hardwood Floor
- Level: Main
Kitchen
- Features: Remodeled, Breakfast Bar, Granite Counters, Wet Bar, Kitchen Island, Hardwood Floor
- Level: Main
Living room
- Features: Built-in Features, Fireplace, Hardwood Floor
- Level: Main
Office
- Features: Built-in Features, Gas Log Fireplace, Hardwood Floor
- Level: Main
Heating
- Hot Water, Natural Gas
Cooling
- Central Air
Appliances
- Included: Gas Range, Microwave, Subzero, Dishwasher, Disposal, Instant Hot Water, Washer, Dryer, Wine Cooler, Gas Water Heater, Water Heater
- Laundry: Main Level, Upper Level
Features
- Doors: French Doors
- Basement: Full,Unfinished
- Attic: Finished,Walk-up
- Number of fireplaces: 6
Interior area
- Total structure area: 6,172
- Total interior livable area: 6,172 sqft
- Finished area above ground: 6,172
Property
Parking
- Total spaces: 3
- Parking features: Attached
- Attached garage spaces: 3
Features
- Patio & porch: Patio
- Exterior features: Lighting, Underground Sprinkler
- Has view: Yes
- View description: Golf Course
- Frontage type: Golf Course
Lot
- Size: 1.7 Acres
- Features: Level, Landscaped
Details
- Parcel number: 1900911
- Zoning: R-20
Construction
Type & style
- Home type: SingleFamily
- Architectural style: Tudor
- Property subtype: Single Family Residence
Materials
- Brick, Stucco
- Foundation: Concrete Perimeter
- Roof: Asphalt
Condition
- New construction: No
- Year built: 1923
Utilities & green energy
- Sewer: Public Sewer
- Water: Public
Community & HOA
HOA
- Has HOA: No
Location
- Region: West Hartford
Financial & listing details
- Price per square foot: $397/sqft
- Tax assessed value: $804,060
- Annual tax amount: $36,006
- Date on market: 4/28/2026
Estimated market value
Not available
Estimated sales range
Not available
Not available
Price history
| Date | Event | Price |
|---|---|---|
| 5/15/2026 | Pending sale | $2,450,000$397/sqft |
Source:  Smart MLS #24169302 Report a problem Smart MLS #24169302 Report a problem | ||
| 5/6/2026 | Contingent | $2,450,000$397/sqft |
Source:  Berkshire Hathaway HomeServices New England Properties #24169302 Report a problem Berkshire Hathaway HomeServices New England Properties #24169302 Report a problem | ||
| 5/1/2026 | Listed for sale | $2,450,000+101.2%$397/sqft |
Source: Smart MLS #24169302 Report a problem | ||
| 10/1/2021 | Sold | $1,217,500-18.6%$197/sqft |
Source: Smart MLS #170403802 Report a problem | ||
| 9/18/2021 | Contingent | $1,495,000$242/sqft |
Source: Smart MLS #170403802 Report a problem | ||
| 6/1/2021 | Listed for sale | $1,495,000-25.3%$242/sqft |
Source: Smart MLS #170403802 Report a problem | ||
| 10/16/2020 | Listing removed | $6,000$1/sqft |
Source: Century 21 AllPoints Realty #170303908 Report a problem | ||
| 6/15/2020 | Listed for rent | $6,000$1/sqft |
Source: Century 21 AllPoints Realty #170303908 Report a problem | ||
| 9/12/2019 | Listing removed | $6,000$1/sqft |
Source: Coldwell Banker Residential Brokerage - Avon Office #170205045 Report a problem | ||
| 6/24/2019 | Listed for rent | $6,000$1/sqft |
Source: Coldwell Banker Res Brokerage #170205045 Report a problem | ||
| 6/30/2005 | Sold | $2,000,000+92.3%$324/sqft |
Source: Smart MLS #G380766 Report a problem | ||
| 8/1/1996 | Sold | $1,040,000+66.4%$169/sqft |
Source: Public Record Report a problem | ||
| 4/4/1994 | Sold | $625,000$101/sqft |
Source: Public Record Report a problem | ||
Public tax history
| Year | Property taxes | Tax assessment |
|---|---|---|
| 2025 | $36,006 +5.7% | $804,060 |
| 2024 | $34,052 +3.5% | $804,060 |
| 2023 | $32,902 +0.6% | $804,060 |
| 2022 | $32,709 +0.3% | $804,060 +4.6% |
| 2021 | $32,616 +1.5% | $768,880 |
| 2020 | $32,139 +0.3% | $768,880 +0.3% |
| 2019 | $32,043 +2% | $766,570 |
| 2018 | $31,429 -0.1% | $766,570 |
| 2017 | $31,460 -9.3% | $766,570 -15.3% |
| 2015 | $34,672 +2.5% | $905,030 |
| 2014 | $33,821 +2.9% | $905,030 |
| 2013 | $32,853 +1.5% | $905,030 |
| 2012 | $32,355 -3% | $905,030 +7% |
| 2011 | $33,347 +2.8% | $845,500 |
| 2010 | $32,450 +2.2% | $845,500 |
| 2009 | $31,740 +4.1% | $845,500 +2.8% |
| 2008 | $30,492 +18.8% | $822,100 +23.7% |
| 2007 | $25,674 +21.6% | $664,613 +25% |
| 2006 | $21,108 -9.9% | $531,690 |
| 2005 | $23,432 +4.6% | $531,690 |
| 2004 | $22,395 +11.9% | $531,690 0% |
| 2003 | $20,019 +5.5% | $531,700 +0% |
| 2001 | $18,976 +19.4% | $531,690 +0.5% |
| 1998 | $15,892 | $528,850 |
Find assessor info on the county website
Monthly payment
Est. payment$--/mo
Payment breakdown
Explore the cost of this home by adjusting the details. Changes won't be saved.
All calculations are estimates and provided by Zillow, Inc. for informational purposes only. Actual amounts may vary.
HOA fees may include property taxes on listings classified as Co-Ops. Contact the listing agent and/or owner for fee details.
Mortgage interest rates are dependent on a number of factors, including credit score, down payment, and repayment length. Interest rate data provided by Zillow Group Marketplace, Inc. as of 1/1/1970 from various mortgage lenders with which we have lead or other similar arrangements; the Estimated Payment is an average of those rates.
See how much you could borrow to make a competitive offer.
Climate risks
Neighborhood: 06117
Nearby schools
GreatSchools rating
- 9/10Aiken SchoolGrades: PK-5Distance: 1.4 mi
- 8/10King Philip Middle SchoolGrades: 6-8Distance: 1 mi
- 10/10Hall High SchoolGrades: 9-12Distance: 1.6 mi
Schools provided by the listing agent
- Elementary: Aiken
- High: Hall
Source: Smart MLS. This data may not be complete. We recommend contacting the local school district to confirm school assignments for this home.
A local agent can set up tours, give advice and negotiate with sellers.
A local lender can help you make sure your offer is ready when you are.

- Connecticut
- Hartford County
- West Hartford
- 06117
- 48 Ledyard Road
Nearby cities
Nearby zip codes
Other West Hartford Topics
