Situated in the desirable South St. neighborhood & minutes to downtown Northampton and The Meadows, this extraordinary Victorian vibrates with charm and a good dose of whimsy. With 3359 sq.ft. of living space on a double lot, this house has been loved, improved and customized with great care. The 5 bedrooms, 2.5 baths, double living room, family room, custom kitchen, primary suite on 3rd floor and exquisite perennial gardens plus a 3-car garage only begin to describe the features and charms inside and out. Important upgrades include a newer gas heating system, newer roof with recycled composite "slate" shingles, solar array, almost all new windows throughout and fresh exterior paint. Whether gardening, sitting on the front porch with a cup of tea, eating dinner on the screened porch or relaxing on the upper deck in the hot tub, may your worries only be deciding where you'd like to be. Please set up your private showing during specified times provided.
Sold for $1,200,000
$1,200,000
48 Lyman Rd, Northampton, MA 01060
5beds
3,359sqft
Single Family Residence
Built in 1900
0.44 Acres Lot
$-- Zestimate®
$357/sqft
$-- Estimated rent
Home value
Not available
Estimated sales range
Not available
Not available
Zestimate® history
Owner options
List your home for rent
Find your next renter with Zillow Rental Manager. Plus, with online applications, you can quickly screen prospective tenants – for free.
Refinance and save
$6,433/mo
Est. payment
Refinancing to a lower rate could help reduce your monthly payments and save thousands over the life of the loan.
$6,433/mo
Est. payment
Explore your selling options
Work with a Zillow partner agent
Leverage their expertise and Zillow's premium Showcase listings to get your home seen by more buyers.
Get startedList with your own agent
Get your home in front of millions of buyers by listing it on Zillow.
Learn how to do itSell it yourself
Take full control of how buyers see your home on Zillow by listing For Sale by Owner (FSBO).
List your homeWhat's special
Zillow last checked:
Listing updated:
Listed by:
Julie B. Held 413-575-2374,
Maple and Main Realty, LLC 413-584-2900,
Alexis Noyes 413-237-2529
Bought with:
Micki L. Sanderson
Delap Real Estate LLC
Source: MLS PIN,MLS#: 73226851
Facts & features
Interior
Bedrooms & bathrooms
- Bedrooms: 5
- Bathrooms: 3
- Full bathrooms: 2
- 1/2 bathrooms: 1
Primary bedroom
- Features: Bathroom - Full, Skylight, Ceiling Fan(s), Vaulted Ceiling(s), Walk-In Closet(s), Closet/Cabinets - Custom Built, Remodeled
- Level: Third
Bedroom 2
- Features: Ceiling Fan(s), Flooring - Hardwood
- Level: Second
Bedroom 3
- Features: Ceiling Fan(s), Closet, Flooring - Hardwood
- Level: Second
Bedroom 4
- Features: Cathedral Ceiling(s), Closet, Flooring - Hardwood
- Level: Second
Bedroom 5
- Features: Cathedral Ceiling(s), Closet, Flooring - Hardwood
- Level: Second
Primary bathroom
- Features: Yes
Bathroom 1
- Features: Bathroom - Half, Flooring - Stone/Ceramic Tile
- Level: First
Bathroom 2
- Features: Bathroom - Tiled With Tub & Shower, Flooring - Stone/Ceramic Tile
- Level: Second
Bathroom 3
- Features: Bathroom - Full, Bathroom - Tiled With Shower Stall, Bathroom - With Tub, Flooring - Wood, Recessed Lighting
- Level: Third
Dining room
- Features: Closet/Cabinets - Custom Built, Window(s) - Picture, Open Floorplan, Recessed Lighting, Lighting - Pendant
- Level: Main,First
Family room
- Features: Ceiling Fan(s), Flooring - Hardwood, Open Floorplan, Recessed Lighting, Remodeled
- Level: Main,First
Kitchen
- Features: Closet/Cabinets - Custom Built, Flooring - Hardwood, Dining Area, Pantry, Recessed Lighting, Remodeled, Stainless Steel Appliances, Gas Stove, Crown Molding
- Level: Main,First
Living room
- Features: Flooring - Hardwood, Recessed Lighting
- Level: First
Office
- Features: Ceiling Fan(s), Flooring - Hardwood, Balcony / Deck
- Level: Second
Heating
- Hot Water, Natural Gas, Electric, Active Solar, Air Source Heat Pumps (ASHP), Ductless
Cooling
- Central Air, Heat Pump
Appliances
- Included: Gas Water Heater, Water Heater, Oven, Dishwasher, Disposal, Refrigerator, Washer, Dryer, Range Hood, Cooktop, Plumbed For Ice Maker
- Laundry: Closet/Cabinets - Custom Built, Flooring - Vinyl, Second Floor, Gas Dryer Hookup, Washer Hookup
Features
- Closet/Cabinets - Custom Built, Lighting - Pendant, Ceiling Fan(s), Mud Room, Office
- Flooring: Tile, Hardwood, Engineered Hardwood, Flooring - Stone/Ceramic Tile, Flooring - Hardwood
- Windows: Insulated Windows, Screens
- Basement: Full,Partially Finished,Interior Entry,Sump Pump,Concrete
- Number of fireplaces: 1
- Fireplace features: Living Room
Interior area
- Total structure area: 3,359
- Total interior livable area: 3,359 sqft
Property
Parking
- Total spaces: 6
- Parking features: Detached, Paved Drive, Off Street
- Garage spaces: 3
- Uncovered spaces: 3
Features
- Patio & porch: Porch, Screened, Deck - Roof
- Exterior features: Balcony / Deck, Porch, Porch - Screened, Deck - Roof, Rain Gutters, Professional Landscaping, Screens, Garden, Stone Wall
Lot
- Size: 0.44 Acres
- Features: Level
Details
- Parcel number: M:039A B:0058 L:0001,3721988
- Zoning: URB
Construction
Type & style
- Home type: SingleFamily
- Architectural style: Victorian
- Property subtype: Single Family Residence
Materials
- Frame
- Foundation: Stone, Brick/Mortar
- Roof: Other
Condition
- Year built: 1900
Utilities & green energy
- Electric: Circuit Breakers
- Sewer: Public Sewer
- Water: Public
- Utilities for property: for Gas Range, for Gas Oven, for Gas Dryer, Washer Hookup, Icemaker Connection
Green energy
- Energy generation: Solar
Community & HOA
Community
- Features: Public Transportation, Shopping, Pool, Tennis Court(s), Park, Walk/Jog Trails, Stable(s), Golf, Medical Facility, Laundromat, Bike Path, Conservation Area, Highway Access, House of Worship, Marina, Private School, Public School, T-Station, University
- Security: Security System
HOA
- Has HOA: No
Location
- Region: Northampton
Financial & listing details
- Price per square foot: $357/sqft
- Tax assessed value: $751,700
- Annual tax amount: $11,907
- Date on market: 1/4/2026
- Exclusions: All Garden Art To Be Removed Except For Blue Metal Gazebo And Fountain.
- Road surface type: Paved
Price history
| Date | Event | Price |
|---|---|---|
| 6/21/2024 | Sold | $1,200,000$357/sqft |
Source: MLS PIN #73226851 Report a problem | ||
| 4/30/2024 | Contingent | $1,200,000$357/sqft |
Source: MLS PIN #73226851 Report a problem | ||
| 4/22/2024 | Listed for sale | $1,200,000$357/sqft |
Source: MLS PIN #73226851 Report a problem | ||
Public tax history
Tax history is unavailable.
Neighborhood: 01060
Nearby homes
- $1,200,0005 bd3 ba3.3k sqft48 Lyman Rd, Northampton, MA 01063Sold
- $780,0005 bd5 ba4.5k sqft36 Lyman Rd, Northampton, MA 01060Sold
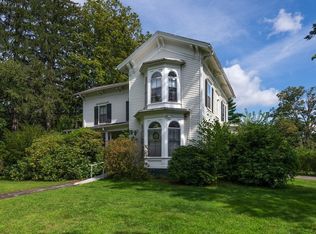
- $1,200,0004 bd3 ba2.8k sqft49 Lyman Rd, Northampton, MA 01060Sold
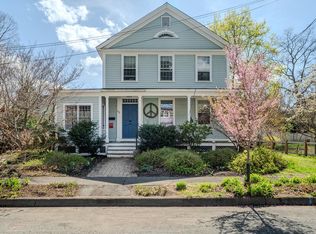
- $1,153,5004 bd4 ba3.6k sqft58 Lyman Rd, Northampton, MA 01060Off Market
- $904,7003 bd2 ba2.3k sqft45 Lyman Rd, Northampton, MA 01060Off Market
- $828,7002 bd1 ba-- sqft57 Lyman Rd, Northampton, MA 01060Off Market
- $809,2003 bd2 ba1.8k sqft41 Lyman Rd, Northampton, MA 01060Off Market
- $625,0004 bd2 ba2k sqft64 Lyman Rd, Northampton, MA 01060Sold
Nearby schools
GreatSchools rating
- 4/10Bridge Street Elementary SchoolGrades: PK-5Distance: 0.8 mi
- 6/10John F Kennedy Middle SchoolGrades: 6-8Distance: 3.3 mi
- 9/10Northampton High SchoolGrades: 9-12Distance: 1.4 mi
Schools provided by the listing agent
- Elementary: Bridge St.
- Middle: Jfk
- High: N'ton High
Source: MLS PIN. This data may not be complete. We recommend contacting the local school district to confirm school assignments for this home.


Get pre-qualified for a loan
At Zillow Home Loans, we can pre-qualify you in as little as 5 minutes with no impact to your credit score.An equal housing lender. NMLS #10287.
