IMMEDIATE OR LONGER CLOSINGS AVAILABLE. LAST REMAINING UNIT OF THIS DESIGN. APPROX. 1,300 SQ. FT. OF MAIN-FLOOR LIVING. DOUBLE-CAR GARAGE, OFFERS 4 TOTAL PARKING SPACES. Brand-new bungalow living at an incredible value-just 20 minutes from Kitchener-Waterloo! Welcome to Innerkip Greens, where you can own a brand-new home while enjoying the space, peace and affordability of small-town living. Located approximately 10 minutes from Woodstock and Highway 401, this is an incredible opportunity to enter the market without sacrificing quality or convenience. Offering approximately 1,300 sq. ft. of thoughtfully designed main-floor living, this bungalow features a bright, open-concept layout with 2 bedrooms, 2 bathrooms, convenient main-floor laundry, a spacious mudroom and an attached double-car garage. The full unfinished lower level provides plenty of potential for future living space, storage, a home gym or a recreation area. With Trout Lake, golf and local amenities just minutes away, you can enjoy the relaxed pace of a welcoming small community while remaining close to everything you need. Whether you’re a first-time buyer ready to stop renting, a young couple looking for more space, a downsizer seeking comfortable one-level living or simply looking for an affordable brand-new home outside the city, Innerkip Greens offers exceptional value and a fresh place to call home.
For sale
C$619,900
48 Main St E, Innerkip, ON N0J 1P0
2beds
1,350sqft
Row/Townhouse, Residential
Built in 2026
2,937 Square Feet Lot
$-- Zestimate®
C$459/sqft
C$277/mo HOA
What's special
Double-car garageBright open-concept layoutConvenient main-floor laundrySpacious mudroomAttached double-car garage
- 17 days
- 6
- 0
Zillow last checked:
Listing updated:
Listed by:
Tony Johal, Broker,
RE/MAX TWIN CITY REALTY INC.,
Hannah Dabrowski, Salesperson,
RE/MAX TWIN CITY REALTY INC.
Source: ITSO,MLS®#: 40859881Originating MLS®#: Cornerstone Association of REALTORS®
Facts & features
Interior
Bedrooms & bathrooms
- Bedrooms: 2
- Bathrooms: 2
- Full bathrooms: 2
- Main level bathrooms: 2
- Main level bedrooms: 2
Bedroom
- Level: Main
Other
- Features: Walk-in Closet
- Level: Main
Bathroom
- Features: 4-Piece
- Level: Main
Other
- Features: 3-Piece
- Level: Main
Basement
- Description: Unfinished
- Level: Basement
Dining room
- Level: Main
Kitchen
- Level: Main
Living room
- Level: Main
Mud room
- Level: Main
Heating
- Forced Air, Natural Gas
Cooling
- Central Air
Appliances
- Included: Water Heater, Built-in Microwave
- Laundry: Laundry Room, Main Level, Sink
Features
- High Speed Internet, Air Exchanger, Rough-in Bath
- Basement: Full,Unfinished,Sump Pump
- Has fireplace: No
Interior area
- Total structure area: 1,350
- Total interior livable area: 1,350 sqft
- Finished area above ground: 1,350
Video & virtual tour
Property
Parking
- Total spaces: 4
- Parking features: Attached Garage, Asphalt, Inside Entrance, Covered, Private Drive Double Wide
- Attached garage spaces: 2
- Uncovered spaces: 2
Features
- Stories: 1
- Exterior features: Year Round Living
- Fencing: Partial
- Waterfront features: Lake/Pond
- Frontage type: North
- Frontage length: 34.44
Lot
- Size: 2,937 Square Feet
- Dimensions: 34.44 x 85.3
- Features: Urban, Campground, Cul-De-Sac, Near Golf Course, Highway Access, Library, Open Spaces, Park, Place of Worship, Quiet Area, Rec./Community Centre
- Topography: Flat
Details
- Parcel number: 004310008
- Zoning: R3-4
Construction
Type & style
- Home type: Townhouse
- Architectural style: Bungalow
- Property subtype: Row/Townhouse, Residential
- Attached to another structure: Yes
Materials
- Brick, Stone, Vinyl Siding
- Foundation: Poured Concrete
- Roof: Fiberglass
Condition
- New Construction
- New construction: No
- Year built: 2026
Utilities & green energy
- Sewer: Sewer (Municipal)
- Water: Municipal
- Utilities for property: Cable Available, Cell Service, Electricity Connected, Garbage/Sanitary Collection, Natural Gas Connected, Recycling Pickup, Street Lights, Phone Connected
Community & HOA
Community
- Security: Carbon Monoxide Detector, Smoke Detector, Carbon Monoxide Detector(s), Smoke Detector(s)
HOA
- Has HOA: Yes
- Amenities included: BBQs Permitted
- HOA fee: C$277 monthly
Location
- Region: Innerkip
Financial & listing details
- Price per square foot: C$459/sqft
- Annual tax amount: C$3,365
- Date on market: 9/1/2026
- Inclusions: Built-in Microwave, Carbon Monoxide Detector, Smoke Detector
- Exclusions: Fridge, Stove, Washer, Dryer, Dishwasher (From Virtually Staged Photos)
- Electric utility on property: Yes
Price history
| Date | Event | Price |
|---|---|---|
| 9/1/2026 | Listed for sale | C$619,900C$459/sqft |
Source: ITSO #40859881 Report a problem | ||
Public tax history
Tax history is unavailable.
Climate risks
Neighborhood: N0J
Nearby schools
GreatSchools rating
No schools nearby
We couldn't find any schools near this home.
Schools provided by the listing agent
- Elementary: Innerkip Central P.S, St. Michaels C.S
- High: Huron Park S.S, St. Mary's C.S.S
Source: ITSO. This data may not be complete. We recommend contacting the local school district to confirm school assignments for this home.
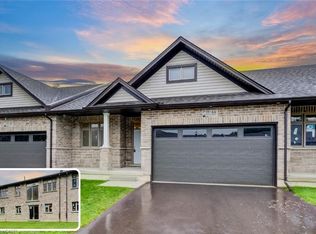
- C$729,9002 bd2 ba1.3k sqft44 Main St E #19, Norwich, ON N0J1P0For Sale
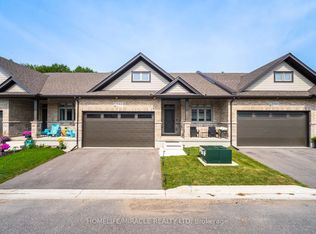
- C$599,9002 bd2 ba-- sqft44 Main St #9, East Zorra Tavistock, ON N0J1M0For Sale
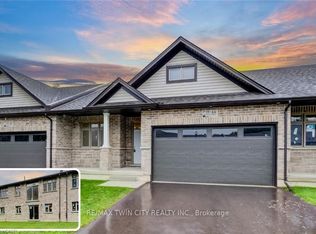
- C$729,9002 bd2 ba-- sqft44 Main St #19, East Zorra Tavistock, ON N0J1M0New Construction
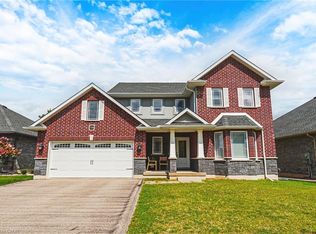
- C$840,0003 bd3 ba2k sqft58 Curtis St, East Zorra Tavistock, ON N0J1M0Sold
Similar homes
- C$729,9002 bd2 ba1.3k sqft44 Main St E #19, Norwich, ON N0J 1P0For SaleMLS ID #40859937, Tony Johal, Broker, RE/MAX TWIN CITY REALTY INC.. ITSO
- C$699,0003 bd2 ba1.3k sqft14 Ridgewood Ct, Woodstock, ON N4T 0E5For Sale
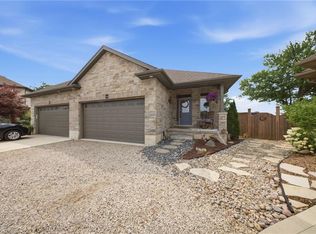 MLS ID #40864264, Ryan Campbell, Broker, Real Broker Ontario Ltd. ITSO
 - C$605,0003 bd3 ba1.5k sqft91 Pony Way, Kitchener, ON N2R 0R8For Sale
 MLS ID #40862685, Anurag Sharma, Broker, RE/MAX Twin City Realty Inc.. ITSO
 - C$575,0003 bd2 ba1.4k sqft571 Champlain Ave, Woodstock, ON N4V 0A6For Sale
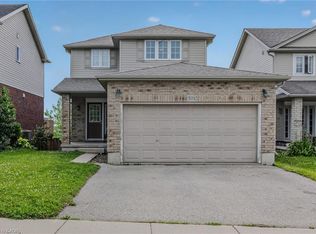 MLS ID #40863818, Heather O'sullivan, Salesperson, Royal LePage Burloak Real Estate Services. ITSO
