Cue the theme song for Somewhere Over the Rainbow, because, Toto, we're not in Kansas anymore! Crossing the threshold of this estate feels like stepping directly into a living storybook and spiritual wellness sanctuary. Once upon a time, this magical land was Noah's Park Retreat, an exotic animal sanctuary and successful Veterinary Hospital. The historic 1938 Cape Cod estate, on 7.3 sprawling green acres, has four bedrooms and two-and-a-half baths with 3,458 square feet of living space. Perched in the rolling landscape near the quaint town of Goshen, this rare haven seamlessly incorporates private residential security with extraordinary, ready-to-reimagine agricultural structures. What truly sets this property apart is the impressive infrastructure already in place and waiting to be brought back to life. Perfect for entrepreneurs, animal lovers, or those seeking a unique live-work compound, the estate includes the Veterinary Hospital Building: a 1,680 sq ft facility that was once fully equipped with a surgery center, dedicated reception area, kitchen/BA, and animal showcase rooms. The Kennel-Boarding & Grooming Facility: A 3,348 sq ft building that once featured a reception area, grooming station, BA, and spacious indoor/outdoor kennels. Outdoor Enclosures: Thoughtfully designed, fenced enclosures that once housed a variety of animals, complemented by a finished shedzebo with electricity. Whether you are looking to operate a premier animal care facility, a destination child care center/boarding school, a multi-household compound, or enjoy the luxury of having over 7 acres of wide-open, private space, this iconic Goshen property delivers endless possibilities. Close to LEGOLAND NY Resort, medical facilities, Stewart Airport, schools, shops, and 1 1/2 hours to NYC. Make your appointment today!
For sale
$749,000
48 Maple Avenue, Goshen, NY 10924
4beds
8,486sqft
Single Family Residence, Residential
Built in 1938
7.3 Acres Lot
$-- Zestimate®
$88/sqft
$-- HOA
What's special
- 65 days
- 1,055
- 45
Zillow last checked:
Listing updated:
Listed by:
Exit Realty Connections 845-298-6034,
Lisa R Kelly 845-444-4551
Source: OneKey® MLS as distributed by MLS GRID,MLS#: 1025324
Facts & features
Interior
Bedrooms & bathrooms
- Bedrooms: 4
- Bathrooms: 3
- Full bathrooms: 2
- 1/2 bathrooms: 1
Primary bedroom
- Level: First
Primary bathroom
- Level: First
Heating
- Forced Air, Natural Gas
Cooling
- None
Appliances
- Included: Dryer, Oven, Range, Refrigerator, Washer
- Laundry: Washer/Dryer Hookup, In Basement
Features
- First Floor Bedroom, First Floor Full Bath, Formal Dining, High Ceilings, Master Downstairs, Soaking Tub, Storage, Walk Through Kitchen, Walk-In Closet(s)
- Flooring: Hardwood, Other
- Basement: Full,Unfinished,Walk-Out Access
- Attic: Dormer
- Number of fireplaces: 1
- Fireplace features: Living Room
Interior area
- Total structure area: 5,028
- Total interior livable area: 8,486 sqft
Property
Parking
- Parking features: Driveway, Oversized
- Has uncovered spaces: Yes
Features
- Levels: Two
- Patio & porch: Porch
- Exterior features: Juliet Balcony
- Fencing: Partial
Lot
- Size: 7.3 Acres
Details
- Parcel number: 3330890120000001068.0000000
- Special conditions: In Foreclosure
- Horses can be raised: Yes
Construction
Type & style
- Home type: SingleFamily
- Architectural style: Cape Cod
- Property subtype: Single Family Residence, Residential
Materials
- Aluminum Siding, Frame
Condition
- Year built: 1938
Utilities & green energy
- Sewer: Septic Tank
- Water: Well
- Utilities for property: Electricity Connected, Natural Gas Available, Phone Connected, Water Connected
Community & HOA
Community
- Security: Video Cameras
HOA
- Has HOA: No
Location
- Region: Goshen
Financial & listing details
- Price per square foot: $88/sqft
- Tax assessed value: $477,800
- Annual tax amount: $26,424
- Date on market: 7/30/2026
- Cumulative days on market: 52 days
- Listing agreement: Exclusive Right To Sell
- Listing terms: Cash,Other
- Electric utility on property: Yes
Estimated market value
Not available
Estimated sales range
Not available
Not available
Price history
| Date | Event | Price |
|---|---|---|
| 7/30/2026 | Listed for sale | $749,000-42.4%$88/sqft |
Source: EXIT Realty broker feed #1025324 Report a problem | ||
| 3/18/2022 | Listing removed | -- |
Source: Coldwell Banker Village Green Report a problem | ||
| 3/18/2022 | Price change | $1,300,000-13.3%$153/sqft |
Source: Coldwell Banker Village Green #H6147717 Report a problem | ||
| 10/9/2021 | Price change | $1,500,000-9.1%$177/sqft |
Source: Coldwell Banker Village Green #H6147717 Report a problem | ||
| 7/23/2021 | Listed for sale | $1,650,000+120%$194/sqft |
Source:  OneKey® MLS as distributed by MLS GRID #H6130013 Report a problem OneKey® MLS as distributed by MLS GRID #H6130013 Report a problem | ||
| 8/11/2011 | Listing removed | $750,000-21.1%$88/sqft |
Source: Keller Williams #465374 Report a problem | ||
| 6/24/2010 | Listed for sale | $950,000-26.9%$112/sqft |
Source: Keller Williams #465374 Report a problem | ||
| 9/21/2009 | Listing removed | $1,300,000$153/sqft |
Source: Keller Williams #465374 Report a problem | ||
| 4/19/2009 | Listed for sale | $1,300,000$153/sqft |
Source: Keller Williams #465374 Report a problem | ||
Public tax history
| Year | Property taxes | Tax assessment |
|---|---|---|
| 2025 | -- | $477,800 |
| 2024 | -- | $477,800 |
| 2023 | -- | $477,800 |
| 2022 | -- | $477,800 |
| 2021 | -- | $477,800 |
| 2020 | -- | $477,800 |
| 2019 | -- | $477,800 |
| 2018 | -- | $477,800 |
| 2017 | $23,490 | $477,800 |
| 2016 | -- | $477,800 |
| 2015 | -- | $477,800 |
| 2014 | -- | $477,800 |
| 2013 | -- | $477,800 |
| 2012 | -- | $477,800 |
| 2011 | -- | $477,800 |
| 2010 | -- | $477,800 |
| 2009 | -- | $477,800 |
| 2007 | -- | $477,800 |
| 2006 | -- | $477,800 -0.2% |
| 2005 | -- | $478,800 |
| 2004 | -- | $478,800 |
| 2002 | -- | $478,800 |
| 2001 | -- | $478,800 |
| 2000 | -- | $478,800 |
Find assessor info on the county website
Monthly payment
Climate risks
Neighborhood: 10924
Nearby schools
Schools provided by the listing agent
- Elementary: Goshen Intermediate
- Middle: C J Hooker Middle School
- High: Goshen Central High School
Source: OneKey® MLS as distributed by MLS GRID. This data may not be complete. We recommend contacting the local school district to confirm school assignments for this home.
Similar homes
- $850,0007 bd5 ba5.1k sqft260 Main Street, Goshen, NY 10924For Sale
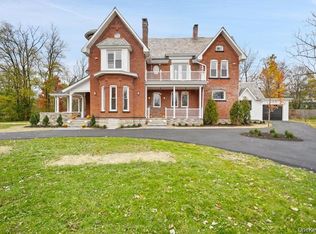
 MLS ID #987695, Josef Orlansky, Listing by: Rodeo Realty Inc. OneKey® MLS as distributed by MLS GRID
 - $709,9005 bd5 ba4.4k sqft334 Greeves Road, New Hampton, NY 10958For Sale
 MLS ID #1016227, John N Biasi, Listing by: Howard Hanna Rand Realty. OneKey® MLS as distributed by MLS GRID
 - $824,9004 bd4 ba4.2k sqft9 Roselawn Road, Highland Mills, NY 10930For Sale
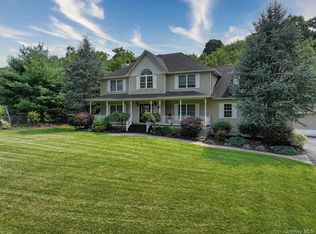 MLS ID #1050809, Joanne C Cooper, Listing by: Howard Hanna Rand Realty. OneKey® MLS as distributed by MLS GRID
 - $789,9005 bd4 ba4.6k sqft19 Grand View Terrace, Chester, NY 10918For Sale
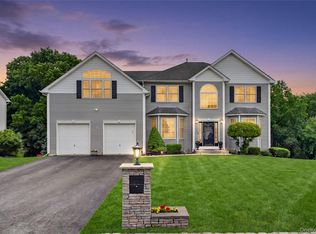 MLS ID #1012919, Randolph Rogers, Listing by: eXp Realty. OneKey® MLS as distributed by MLS GRID
 - $999,9995 bd3 ba4.7k sqft2 Garnett Hill Road, Chester, NY 10918For SaleMLS ID #999261, Rachel L Baruchov, Listing by: Platinum Realty Associates. OneKey® MLS as distributed by MLS GRID
- $995,0005 bd4 ba5.7k sqft237 Mineral Springs Road, Highland Mills, NY 10930For SaleMLS ID #1040759, Derek J. Greene, Listing by: Greene Realty Group. OneKey® MLS as distributed by MLS GRID
- $650,0004 bd3 ba4.4k sqft117 Ketcham Avenue, Mountainville, NY 10953For SaleMLS ID #1006413, Maureen H Wallace, Listing by: Smitchger Realty. OneKey® MLS as distributed by MLS GRID
- $799,0005 bd4 ba4.3k sqft1010 Pine View, New Windsor, NY 12553For SaleMLS ID #1040910, Jin Tao, Listing by: BH&G R E Realty Connect. OneKey® MLS as distributed by MLS GRID
- $950,0005 bd4 ba4.8k sqft34-36 Museum Village Road, Monroe, NY 10950For SaleMLS ID #1043034, Meyer Tauber, Listing by: Metrex Realty INC. OneKey® MLS as distributed by MLS GRID
- $974,0005 bd4 ba4.7k sqft1576 Route 52, Walden, NY 12586For Sale
 MLS ID #PW262990, Vincent O'Brien, Listing by: Davis R. Chant - Milford. PWAR as distributed by MLS GRID
 - $1,100,0005 bd4 ba5.3k sqft53 Gibson Hill Road, Chester, NY 10918For SaleMLS ID #986225, Ammar Iqbal, Listing by: eXp Realty. OneKey® MLS as distributed by MLS GRID
- $979,9997 bd7 ba5.6k sqft10 Willys Court, Rock Tavern, NY 12575For SaleMLS ID #1025010, Joao M Rodrigues, Listing by: Preferred Properties Real Esta. OneKey® MLS as distributed by MLS GRID
- $795,0007 bd3 ba7.1k sqft22 Ridge Avenue, Walden, NY 12586For SaleMLS ID #992336, Pamela C Di Martino, Listing by: Curasi Realty, Inc.. OneKey® MLS as distributed by MLS GRID
- $749,9006 bd5 ba4.4k sqft8 Oak Drive, New Windsor, NY 12553For SaleMLS ID #992546, Rose Daversa, Listing by: Hudson Valley Home Connection. OneKey® MLS as distributed by MLS GRID
- $999,9996 bd7 ba6.6k sqft5 Trinity Place, Cornwall, NY 12518For SaleMLS ID #1043259, Joseph Lukic, Listing by: Compass Greater NY, LLC. OneKey® MLS as distributed by MLS GRID
- $969,9994 bd4 ba4.3k sqft42 Deangelis Drive, Monroe, NY 10950For SaleMLS ID #1039045, Tammy A Scotto, Listing by: Keller Williams Realty. OneKey® MLS as distributed by MLS GRID
- $949,0005 bd5 ba4.7k sqft2 Myrtle Avenue, Greenwood Lake, NY 10925For SaleMLS ID #1002446, Kimberly Starks, Listing by: Howard Hanna Rand Realty. OneKey® MLS as distributed by MLS GRID
- $899,0006 bd5 ba4.5k sqft131 Riley Road, New Windsor, NY 12553New ConstructionMLS ID #971735, Rafael Luciano, Listing by: Luciano Rios Property Grp, Inc. OneKey® MLS as distributed by MLS GRID
