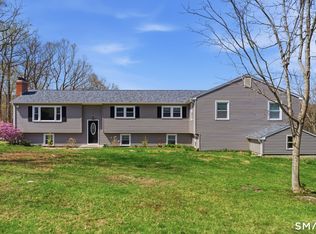
HIGHEST & BEST DUE BY MONDAY, 9/14 AT 5:00 PM Nestled in Bristol's highly sought after Chippens Hill neighborhood near the Burlington line, this beautifully maintained ranch combines thoughtful updates with exceptional indoor and outdoor living. Gleaming hardwood floors flow throughout the main level, beginning in the sun filled living room with a stunning bay window and classic wood burning fireplace. The remodeled kitchen is both stylish and functional, featuring quartz countertops, tile backsplash, custom shelving with accent lighting, a Sub Zero refrigerator, double oven with convection microwave, an inviting eat in area, and sliders leading to the backyard oasis. All three bedrooms offer hardwood floors and double closets, while the primary suite includes an updated full bath with a beautifully tiled shower. The finished lower level adds incredible flexibility with a second fireplace, luxury vinyl plank flooring, two oversized walk in storage closets, plus abundant unfinished storage space. A heated two car garage with cabinetry is a dream for car enthusiasts or hobbyists. Outside, enjoy a resort style backyard complete with an in ground pool, covered patio, gazebo, outdoor bar, fenced yard, shed, and all pool, gazebo, and patio furniture included. Central air and numerous thoughtful updates make this an exceptional home ready to enjoy.
Under contract
$539,000
48 Maxine Road, Bristol, CT 06010
3beds
2,041sqft
Single Family Residence
Built in 1960
0.58 Acres Lot
$-- Zestimate®
$264/sqft
$-- HOA
What's special
- 31 days
- 2,096
- 117
Zillow last checked:
Listing updated:
Listed by:
Miale Team at Keller Williams Legacy Partners,
Kori Eagle Gauvin (860)620-7550,
KW Legacy Partners 860-313-0700
Source: Smart MLS,MLS#: 24199324
Facts & features
Interior
Bedrooms & bathrooms
- Bedrooms: 3
- Bathrooms: 2
- Full bathrooms: 2
Primary bedroom
- Features: Full Bath, Hardwood Floor
- Level: Main
- Area: 155.21 Square Feet
- Dimensions: 14.11 x 11
Bedroom
- Features: Ceiling Fan(s), Hardwood Floor
- Level: Main
- Area: 96 Square Feet
- Dimensions: 10 x 9.6
Bedroom
- Features: Ceiling Fan(s), Hardwood Floor
- Level: Main
- Area: 139.86 Square Feet
- Dimensions: 12.6 x 11.1
Primary bathroom
- Features: Stall Shower, Tile Floor
- Level: Main
- Area: 35.52 Square Feet
- Dimensions: 7.4 x 4.8
Bathroom
- Features: Double-Sink, Tub w/Shower, Tile Floor
- Level: Main
- Area: 96.8 Square Feet
- Dimensions: 12.1 x 8
Dining room
- Features: Built-in Features, Hardwood Floor
- Level: Main
- Area: 83.16 Square Feet
- Dimensions: 12.6 x 6.6
Family room
- Features: Remodeled, Beamed Ceilings, Walk-In Closet(s)
- Level: Lower
- Area: 686.28 Square Feet
- Dimensions: 30.1 x 22.8
Kitchen
- Features: Remodeled, Breakfast Bar, Quartz Counters, Eating Space, Sliders, Hardwood Floor
- Level: Main
- Area: 259.56 Square Feet
- Dimensions: 12.6 x 20.6
Living room
- Features: Bay/Bow Window, Fireplace, Hardwood Floor
- Level: Main
- Area: 216 Square Feet
- Dimensions: 12 x 18
Heating
- Hot Water, Oil
Cooling
- Central Air
Appliances
- Included: Refrigerator, Oven/Range, Dishwasher, Microwave, Washer, Dryer, Water Heater
- Laundry: Lower Level, Main Level
Features
- Basement: Full,Partially Finished
- Attic: Storage,Pull Down Stairs
- Number of fireplaces: 2
Interior area
- Total structure area: 2,041
- Total interior livable area: 2,041 sqft
- Finished area above ground: 1,426
- Finished area below ground: 615
Property
Parking
- Total spaces: 8
- Parking features: Attached, Paved, Driveway, Garage Door Opener
- Attached garage spaces: 2
- Has uncovered spaces: Yes
Features
- Patio & porch: Patio
- Exterior features: Rain Gutters, Lighting
- Has private pool: Yes
- Pool features: Fenced, In Ground
Lot
- Size: 0.58 Acres
- Features: Few Trees
Details
- Additional structures: Shed(s), Gazebo
- Parcel number: 467479
- Zoning: R-25
Construction
Type & style
- Home type: SingleFamily
- Architectural style: Ranch
- Property subtype: Single Family Residence
Materials
- Vinyl Siding
- Foundation: Concrete Perimeter
- Roof: Asphalt
Condition
- New construction: No
- Year built: 1960
Utilities & green energy
- Sewer: Public Sewer
- Water: Public
Community & HOA
Community
- Features: Basketball Court, Golf, Health Club, Library, Medical Facilities, Park, Pool, Shopping/Mall
HOA
- Has HOA: No
Location
- Region: Bristol
Financial & listing details
- Price per square foot: $264/sqft
- Tax assessed value: $237,860
- Annual tax amount: $8,396
- Date on market: 8/28/2026
Estimated market value
Not available
Estimated sales range
Not available
Not available
Price history
| Date | Event | Price |
|---|---|---|
| 9/14/2026 | Pending sale | $539,000$264/sqft |
Source:  Smart MLS #24199324 Report a problem Smart MLS #24199324 Report a problem | ||
| 9/9/2026 | Listed for sale | $539,000+150.7%$264/sqft |
Source: Smart MLS #24199324 Report a problem | ||
| 3/9/2015 | Sold | $215,000-2.2%$105/sqft |
Source: Smart MLS #P982927 Report a problem | ||
| 1/9/2015 | Price change | $219,900-4.3%$108/sqft |
Source: Country Manor Realty #P982927 Report a problem | ||
| 10/28/2014 | Price change | $229,900-4.2%$113/sqft |
Source: Country Manor Realty #P982927 Report a problem | ||
| 9/15/2014 | Price change | $239,900-2%$118/sqft |
Source: Country Manor Realty #P982927 Report a problem | ||
| 7/26/2014 | Price change | $244,900+2.1%$120/sqft |
Source: Country Manor Realty #P982927 Report a problem | ||
| 7/25/2014 | Price change | $239,900-2%$118/sqft |
Source: Country Manor Realty #P982927 Report a problem | ||
| 6/7/2014 | Listed for sale | $244,900$120/sqft |
Source: Country Manor Realty #P982927 Report a problem | ||
Public tax history
| Year | Property taxes | Tax assessment |
|---|---|---|
| 2025 | $8,028 +6.5% | $237,860 +0.5% |
| 2024 | $7,536 +4.9% | $236,600 |
| 2023 | $7,181 +5.5% | $236,600 +33.3% |
| 2022 | $6,805 | $177,450 |
| 2021 | $6,805 +5.9% | $177,450 +5.9% |
| 2020 | $6,424 +0.8% | $167,510 |
| 2019 | $6,374 +16.2% | $167,510 +12.6% |
| 2018 | $5,486 -3.9% | $148,750 -6.1% |
| 2017 | $5,708 +4.5% | $158,410 +0.4% |
| 2015 | $5,463 | $157,850 |
| 2014 | $5,463 +2.6% | $157,850 |
| 2013 | $5,327 -0.4% | $157,850 -15.2% |
| 2012 | $5,351 +5.5% | $186,130 |
| 2011 | $5,070 | $186,130 |
| 2010 | $5,070 +4.8% | $186,130 |
| 2009 | $4,838 | $186,130 |
| 2008 | $4,838 +4% | $186,130 +38.9% |
| 2007 | $4,651 +1.5% | $133,990 |
| 2006 | $4,584 +2.6% | $133,990 |
| 2005 | $4,466 +1.5% | $133,990 |
| 2004 | $4,399 +6.2% | $133,990 |
| 2003 | $4,144 -6.1% | $133,990 -7.4% |
| 2001 | $4,414 +44.6% | $144,720 +25.6% |
| 1995 | $3,053 | $115,220 |
Find assessor info on the county website
Monthly payment
Est. payment
Payment breakdown
Explore the cost of this home by adjusting the details. Changes won't be saved.Climate risks
Neighborhood: 06010
Nearby schools
Schools provided by the listing agent
- Elementary: Edgewood
- Middle: Chippens Hill
- High: Bristol Central
Source: Smart MLS. This data may not be complete. We recommend contacting the local school district to confirm school assignments for this home.
Similar homes
- $649,9003 bd2 ba3k sqft757 Jerome Avenue, Bristol, CT 06010For Sale

 MLS ID #24206628, Jennifer Stich, Tier 1 Real Estate. Smart MLS
 - $594,9004 bd3 ba2.1k sqft42 Posa Drive, Bristol, CT 06010For Sale
 MLS ID #24202947, Guillermo A. Araujo, Five Stars Realty. Smart MLS
 - $439,0004 bd3 ba2.1k sqft48 Lardner Road, Bristol, CT 06010For Sale
 MLS ID #24186942, Amber Segetti, RE/MAX RISE. Smart MLS
 - $565,0005 bd4 ba2.5k sqft99 West Chippen Hill Road, Burlington, CT 06013For Sale
 MLS ID #24187637, Amy M. Bartolucci, Coldwell Banker Realty. Smart MLS
 - $399,9004 bd2 ba1.9k sqft40 Vantana Drive, Bristol, CT 06010For SaleMLS ID #24196672, Sabrina A. Janco, Century 21 Bay-Mar Realty. Smart MLS
- $525,0004 bd3 ba1.9k sqft20 Wyndwood Road, Farmington, CT 06032For SaleMLS ID #24202491, Lauren Iraeta, KW Legacy Partners. Smart MLS
- $649,9004 bd2 ba2.3k sqft15 Blueberry Lane, Burlington, CT 06013For SaleMLS ID #24204664, Dian Shreenauth, Vision Real Estate. Smart MLS
- $599,9993 bd2 ba2.4k sqft3 Burger Road, Plymouth, CT 06786For SaleMLS ID #24178339, Amanda Nemense, Showcase Realty, Inc.. Smart MLS
- $379,9003 bd2 ba1.3k sqft38 Linwood Street, Bristol, CT 06010For SaleMLS ID #24197127, Arben Belica, William Raveis Real Estate. Smart MLS
- $529,9005 bd4 ba2.4k sqft167 Lyman Road, Wolcott, CT 06716For SaleMLS ID #24206172, Terry Varrone, eXp Realty. Smart MLS
- $465,0004 bd2 ba1.6k sqft21 Lone Oak Avenue, Wolcott, CT 06716For SaleMLS ID #24203133, Gina Valentino, Advise Realty Services. Smart MLS
- $550,0004 bd3 ba1.9k sqft160 Nod Road, Simsbury, CT 06089For SaleMLS ID #24204872, Jessica Crowell, Coldwell Banker Realty. Smart MLS
- $494,9004 bd3 ba1.8k sqft52 Monce Road, Burlington, CT 06013For SaleMLS ID #24184523, Pia G. Ciccone, Berkshire Hathaway NE Prop.. Smart MLS
- $579,9003 bd3 ba2k sqft537 Bushy Hill Road, Simsbury, CT 06070For SaleMLS ID #24197868, Dwayne K. Jones Jr, King Realty Group LLC. Smart MLS
- $539,9003 bd3 ba2.7k sqft897 East Street, Middletown, CT 06457For SaleMLS ID #24207248, LaurieAnn Hansen, Coldwell Banker Realty. Smart MLS
- $595,0003 bd2 ba2.1k sqft850 Litchfield Turnpike, Bethany, CT 06524For SaleMLS ID #24204646, Christopher Farrell, Carbutti & Co., Realtors. Smart MLS
- $470,0003 bd2 ba1.5k sqft91 Forest Drive, Wethersfield, CT 06109For SaleMLS ID #24203782, Lucy Cordero, KW Legacy Partners. Smart MLS
- $584,9003 bd3 ba2.1k sqft64 Red Top Drive, West Hartford, CT 06110For SaleMLS ID #24189047, Mike Trinh, Naples Realty Group, LLC. Smart MLS
- $529,0004 bd4 ba2.4k sqft22 Miller Road, East Granby, CT 06026For SaleMLS ID #24202371, Karen G. Longley, KW Legacy Partners. Smart MLS
- $609,9993 bd3 ba2.2k sqft107 South Colman Road, Wolcott, CT 06716For SaleMLS ID #24187634, Sharon Capaldo, Klemm Real Estate Inc. Smart MLS
