Skip main navigation
Closed
  • Listed by: RE/MAX North Professionals • Jacqueline Marino
    Bought with: M Realty
    $421,000

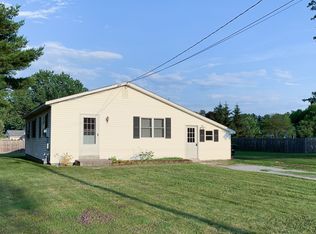
    48 Meadow Road, Milton, VT 05468

    3beds
    1,872sqft
    Ranch
    Built in 1969
    0.47 Acres Lot
    $421,500 Zestimate®
    $225/sqft
    $2,941 Estimated rent

    Home value

    $421,500

    $400,000 - $443,000

    $2,941/mo

    Zestimate® history
    Loading
    Loading...

    Owner options

    List your home for rent

    $2,941/mo

    Rent Zestimate®

    Find your next renter with Zillow Rental Manager. Plus, with online applications, you can quickly screen prospective tenants – for free.

    Learn more

    $2,941/mo

    Rent Zestimate®

    Refinance and save

    $2,760/mo

    Est. payment

    Refinancing to a lower rate could help reduce your monthly payments and save thousands over the life of the loan.

    See today's rates

    $2,760/mo

    Est. payment

    Explore your selling options

    Work with a Zillow partner agent

    Leverage their expertise and Zillow's premium Showcase listings to get your home seen by more buyers.

    Get started

    List with your own agent

    Get your home in front of millions of buyers by listing it on Zillow.

    Learn how to do it

    Sell it yourself

    Take full control of how buyers see your home on Zillow by listing For Sale by Owner (FSBO).

    List your home

    What's special

    Established asparagusTons of windowsBonus workshopWalk-through closetQuiet loop neighborhoodOpen floorplanApple trees
    This unique 3 bedroom 2 bath ranch style home with attached 2 car garage is not one to be missed. The high-quality upgrades and improvements throughout this home make it a rare find and a termendous value in this price point. The kitchen is "to die for" and was thoughtfully designed by Kitchen World. Kitchen features include abundant cabinets, countertops, sink, lighting and tile flooring. The large center island with matte-finished granite countertops is truly the wow focal point and the heart of this home. The open floorplan flows nicely with the kitchen adjoining the large family room off the back of the house. Family/sunroom has hard wood floors, tons of windows, a ceiling fan and mini-split heat/AC unit. Hardwood in the living room, hall, and family room were refinished in 2024. Bamboo flooring in the bedrooms. The large primary bedroom has an ensuite 3/4 bath with a claw foot tub and walk-through closet. The basement offers an additional 624 sqft of living space, with multiple rooms and a large open playroom featuring a woodstove. There is a bonus workshop and additional storage under the back addition. Large .47 acre lot in a quiet loop neighborhood. The backyard is completely fenced with existing perennials, raised beds, apple trees, established asparagus, and a fire pit. Oversized 2 car attached garage with a storage room. Roof replaced in 2020. On demand hot water tank replaced in 2019. Minutes to Bombardier Park, shops, town services, schools and easy access to I-89 for commutes north and south. See feature sheet for more details. All dimensions, road frontage and dates are approximate. Number of rooms differs from the town records.

    Zillow last checked:

    Listing updated:

    Listed by:

    Jacqueline Marino,

    RE/MAX North Professionals 802-655-3333

    Bought with:

    Heather Scott

    M Realty

    Source: PrimeMLS,MLS#: 5094509MLS Logo

    Facts & features

    Interior

    Bedrooms & bathrooms
    • Bedrooms: 3
    • Bathrooms: 2
    • 3/4 bathrooms: 2
    Heating
    • Natural Gas, Heat Pump, Hot Air, Wood Stove
    Cooling
    • Mini Split
    Appliances
    • Included: Dishwasher, Dryer, Range Hood, Microwave, Electric Range, Refrigerator, Washer
    Features
    • Ceiling Fan(s), Kitchen/Family
    • Flooring: Bamboo, Hardwood, Tile, Vinyl, Vinyl Plank
    • Basement: Full,Partially Finished,Interior Entry
    • Fireplace features: Wood Stove Hook-up
    Interior area
    • Total structure area: 2,496
    • Total interior livable area: 1,872 sqft
    • Finished area above ground: 1,248
    • Finished area below ground: 624

    Property

    Parking
    • Total spaces: 2
    • Parking features: Paved, Driveway, Garage
    • Garage spaces: 2
    • Has uncovered spaces: Yes
    Features
    • Levels: One
    • Stories: 1
    • Patio & porch: Porch
    • Exterior features: Deck
    • Fencing: Full
    • Frontage length: Road frontage: 150
    Lot
    • Size: 0.47 Acres
    • Features: Subdivided, Near Shopping, Neighborhood
    Details
    • Parcel number: 39612312584
    • Zoning description: residential

    Construction

    Type & style
    • Home type: SingleFamily
    • Architectural style: Ranch
    • Property subtype: Ranch
    Materials
    • Wood Frame
    • Foundation: Block, Concrete
    • Roof: Asphalt Shingle
    Condition
    • New construction: No
    • Year built: 1969

    Utilities & green energy

    • Electric: 220 Plug, Circuit Breakers
    • Sewer: 1000 Gallon, Concrete
    • Utilities for property: Phone Available, Underground Utilities

    Community & HOA

    Location
    • Region: Milton

    Financial & listing details

    • Price per square foot: $225/sqft
    • Tax assessed value: $307,400
    • Annual tax amount: $5,854
    • Date on market: 6/12/2026

    Price history

    DateEventPrice
    7/31/2026Sold$421,000+0.3%$225/sqft
    Source: PrimeMLS #5094509 Report a problem
    6/23/2026Pending sale$419,900$224/sqft
    Source: PrimeMLS #5094509 Report a problem
    6/12/2026Listed for sale$419,900+3.7%$224/sqft
    Source: PrimeMLS #5094509 Report a problem
    1/6/2025Sold$405,000-2.4%$216/sqft
    Source: PrimeMLS #5021439 Report a problem
    11/20/2024Contingent$414,750$222/sqft
    Source: PrimeMLS #5021439 Report a problem
    11/14/2024Price change$414,7500%$222/sqft
    Source: PrimeMLS #5021439 Report a problem
    11/7/2024Listed for sale$414,900-1%$222/sqft
    Source: PrimeMLS #5021439 Report a problem
    10/24/2024Listing removed$419,000$224/sqft
    Source: PrimeMLS #5013104 Report a problem
    9/6/2024Listed for sale$419,000+392.9%$224/sqft
    Source: PrimeMLS #5013104 Report a problem
    2/24/1989Sold$85,000$45/sqft
    Source: Public Record Report a problem

    Public tax history

    YearProperty taxesTax assessment
    2024-- $307,400
    2023-- $307,400
    2022-- $307,400 +60.6%
    2021-- $191,430
    2020-- $191,430
    2019-- $191,430 -0.1%
    2018-- $191,640 -4.9%
    2017-- $201,430 +5.2%
    2016$2,831 $191,430 +9901.6%
    2015$2,831 $1,914 -5%
    2014$2,831 $2,014
    2013$2,831 $2,014
    2012-- $2,014
    2011-- $2,014
    2010-- $2,014
    2009-- $2,014
    2008-- $2,014
    2007-- $2,014 +5.1%
    2006-- $1,916
    Find assessor info on the county website

    Neighborhood: 05468

    Nearby schools

    GreatSchools rating
    Schools provided by the listing agent
    • Elementary: Milton Elementary School
    • Middle: Milton Jr High School
    • High: Milton Senior High School
    • District: Milton

    Source: PrimeMLS. This data may not be complete. We recommend contacting the local school district to confirm school assignments for this home.

    Get pre-qualified for a loan
    At Zillow Home Loans, we can pre-qualify you in as little as 5 minutes with no impact to your credit score.

    An equal housing lender. NMLS #10287.

    Sell for more on Zillow
    Get a Zillow Showcase℠ listing at no additional cost and you could sell for .
    $421,500
    2% more
    +$8,430
    With Zillow Showcase(estimated)
    $429,930