CLASS w/ Distinction in Cardiff! A GRAND home, along a QUIET street w/a STUNNING yard is yours to behold! GORGEOUS curb appeal w/STONE accents, newer sidewalk & a LARGE driveway & RV PARKING. Enter into warm, WELCOMING decor; hard surface flooring & an INSPIRING staircase greet you! Entertain in the BRIGHT, formal living & dining room. Adjacent is a RENOVATED MUDROOM, w/an exquisite LAUNDRY facility, 2 piece bath & access to the OVERSIZED dbl ATTACHED GARAGE. Cook in the U-SHAPED, WHITE kitchen w/ TILED back splash & CORNER PANTRY, it overlooks the EAT-IN NOOK w/access to the HUGE DECK & a cozy family room. Upper floor has 4 family friendly bdrms, a full bath & a DEN! The Primary has a WALK-IN & 4 piece ensuite to RELAX in. Basement is mostly finished, w/a huge REC ROOM, bdrm, 4 STORAGE AREAS and 3 pce bath. Play on the AMPLE bi-surface deck w/ BUILT IN BBQ; the FULLY FENCED yard is SPECTACULAR w/ 3 storage sheds, beautiful landscaping & it all BACKS ONTO A PARK! Close to an amazing Golf Course & MORE!
For sale
C$599,900
48 Mill Rd, Sturgeon County, AB T8R 1N6
5beds
2,467sqft
Single Family Residence
Built in 1992
9,147 Square Feet Lot
$-- Zestimate®
C$243/sqft
C$-- HOA
What's special
Quiet streetStunning yardNewer sidewalkWarm welcoming decorHard surface flooringInspiring staircaseRenovated mudroom
- 20 hours
- 12
- 0
Zillow last checked:
Listing updated:
Listed by:
Ryan P Dutka,
REMAX River City,
Ashley L Ermantrout,
REMAX River City
Source: RAE,MLS®#: E4508734
Facts & features
Interior
Bedrooms & bathrooms
- Bedrooms: 5
- Bathrooms: 4
- Full bathrooms: 3
- 1/2 bathrooms: 1
Primary bedroom
- Level: Upper
Family room
- Level: Main
- Area: 216.92
- Dimensions: 18.7 x 11.6
Heating
- Forced Air-1, Natural Gas
Appliances
- Included: Dishwasher-Built-In, Dryer, Refrigerator, Electric Stove, Washer
Features
- Flooring: Carpet, Laminate Flooring
- Windows: Window Coverings
- Basement: Full, Finished
- Fireplace features: Gas
Interior area
- Total structure area: 2,467
- Total interior livable area: 2,467 sqft
Video & virtual tour
Property
Parking
- Total spaces: 4
- Parking features: Double Garage Attached, R.V. Storage
- Attached garage spaces: 2
Features
- Levels: 2 Storey,3
- Patio & porch: Deck, Patio
- Exterior features: Backs Onto Park/Trees, Landscaped, Playground Nearby, Built-in Barbecue
- Spa features: Hot Tub
- Fencing: Fenced
Lot
- Size: 9,147 Square Feet
- Features: Backs Onto Park/Trees, Near Golf Course, Landscaped, Level, Park/Reserve, Playground Nearby, Schools, Shopping Nearby, Golf Nearby
- Topography: Level
Details
- Additional structures: Storage Shed
Construction
Type & style
- Home type: SingleFamily
- Property subtype: Single Family Residence
Materials
- Foundation: Concrete Perimeter
- Roof: Asphalt
Condition
- Year built: 1992
Community & HOA
Community
- Features: Barbecue-Built-In, Deck, Patio
Location
- Region: Sturgeon County
Financial & listing details
- Price per square foot: C$243/sqft
- Date on market: 9/15/2026
- Ownership: Private
Price history
Price history is unavailable.
Public tax history
Tax history is unavailable.
Climate risks
Neighborhood: T8R
Nearby schools
GreatSchools rating
No schools nearby
We couldn't find any schools near this home.


Similar homes
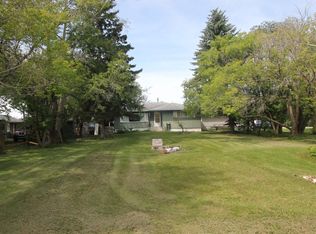
- C$629,0005 bd3 ba1.8k sqft9802 102nd St, Morinville, AB T8R 1E7For Sale
 MLS ID #E4508517, Anastasia Betskova, One Percent Realty. RAE
 - C$624,9004 bd3 ba2.2k sqft94 Erin Ridge Dr, Saint Albert, AB T8N 2B8For Sale
 MLS ID #E4508228, Kent Clark, Blackmore Real Estate. RAE
 - C$614,9005 bd3 ba1.9k sqft55320 Range Rd #263, Sturgeon County, AB T8R 1P4For Sale
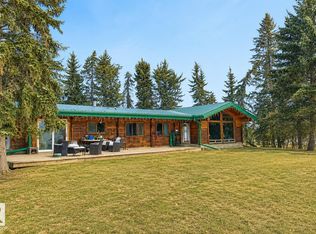 MLS ID #E4468291, Jeremy J Amyotte, Real Broker. RAE
 - C$624,9005 bd3 ba2.2k sqft29 Essex Close, Saint Albert, AB T8N 5T1For Sale
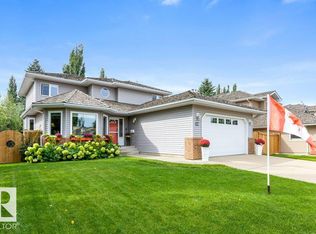 MLS ID #E4507974, Erin L Willman, RE/MAX Elite. RAE
