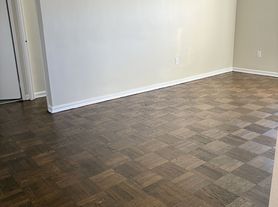
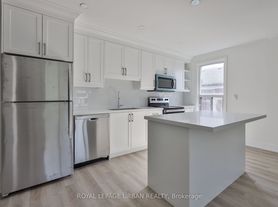
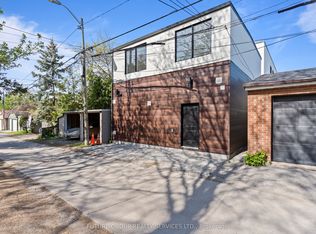
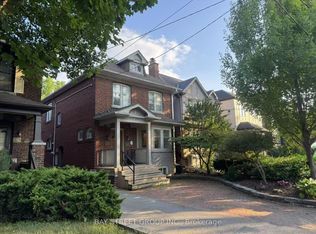
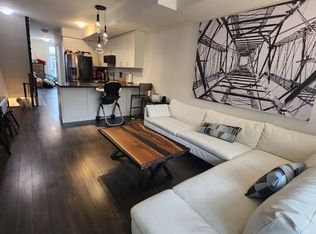
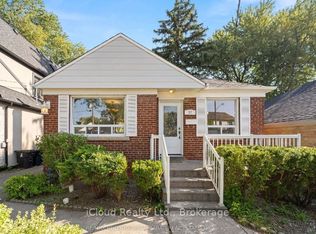
Large 3-Bedroom + 3-Bath Three-Storey Luxury Apartment Spanning the Upper Floors of a stylish Newer Semi-Detached Home, offering over 1,900 Sq Ft. of uncompromised living space, size and quality. Features include beautiful Hardwood Floors Throughout, a dream Chefs Kitchen with white cabinets, stainless steel appliances, a large granite/stone peninsula with breakfast seating, designer backsplash, pantry and a Walk-Out to a Deck - perfect for BBQs or hosting friends and family. Enjoy a Modern Open Concept Living and Dining Area filled with natural light. The Upper level boasts three generous bedrooms, including a primary retreat designed for luxury living with a spa-inspired 3-Piece Ensuite, Walk-in Closet, and sitting area. A second full bath and Convenient Ensuite Laundry complete this level. A private drive and built-in garage with direct home access provide everyday convenience and additional storage, perfectly complementing the thoughtful design of this family home. Prime location! Just a few doors down from Belmar Park featuring a playground and splash pad - perfect for kids and families. Quick bus ride to Wilson Subway Station or York University. Walk to: No Frills, Tim Hortons, Shoppers Drug Mart, Toronto Public Library, and the Shops at Sheridan Mall Including Walmart, Food Basics, LCBO, Dollarama. This is a must see!
House for rent
C$3,400/mo
Fees may apply
48 Monclova Rd APT 1, Toronto, ON M3M 0A6
3beds
Price may not include required fees and charges. Learn more|
Singlefamily
Available now
Central air
Ensuite laundry
2 Attached garage spaces parking
Natural gas, forced air
What's special
Beautiful hardwood floors throughoutStainless steel appliancesDesigner backsplashThree generous bedroomsWalk-in closetConvenient ensuite laundryPrivate drive
- 16 hours |
- -- |
- -- |
Zillow last checked:
Listing updated:
Travel times

Let’s turn your rent into credit progress
Build credit history with every on-time payment and get credit for the payment you’re already making.
Facts & features
Interior
Bedrooms & bathrooms
- Bedrooms: 3
- Bathrooms: 3
- Full bathrooms: 3
Heating
- Natural Gas, Forced Air
Cooling
- Central Air
Appliances
- Laundry: Ensuite
Features
- Contact manager
Property
Parking
- Total spaces: 2
- Parking features: Attached, Private
- Has attached garage: Yes
- Details: Contact manager
Features
- Stories: 3
- Exterior features: Contact manager
- Pool features: Contact manager
Construction
Type & style
- Home type: SingleFamily
- Property subtype: SingleFamily
Community & HOA
Location
- Region: Toronto
Financial & listing details
- Lease term: Contact For Details
Price history
Price history is unavailable.
Neighborhood: Downsview
Nearby schools
GreatSchools rating
No schools nearby
We couldn't find any schools near this home.
- Ontario
- Toronto Division
- Toronto
- M3M 0A6
- Downsview Toronto Houses For Rent
- 48 Monclova Rd Apartment 1
Nearby cities
Nearby neighborhoods
Nearby zip codes
Nearby rental buildings
- 350 Queens Quay West
- Yonge Eglinton Apartments Orchard View
- 2892 St. Clair Ave. E
- Richmond Place
- 164 Betty Ann Dr
- Adagio
- Parker
- Poplar Grove
- Maddox Tyndall
- Maddox Cabbagetown
- 230 Oak Street
- Sugar Wharf Condominiums
- The Taylor
- 21 Welsford Gardens
- 90 Cordova Ave
- Bridge
- 25 Leith Hill Road
- Waverley - College
- 700 Kingston Rd.
- FourFifty The Well