Skip main navigation
Sold for $630,000
  • $630,000

    48 Montrose Station Road, Montrose, NY 10548

    4beds
    1,817sqft
    Duplex, Multi Family
    Built in 1942
    -- sqft lot
    $634,900 Zestimate®
    $347/sqft
    $3,317 Estimated rent

    Home value

    $634,900

    $578,000 - $698,000

    $3,317/mo

    Zestimate® history
    Loading
    Loading...

    Owner options

    List your home for rent

    $3,317/mo

    Rent Zestimate®

    Find your next renter with Zillow Rental Manager. Plus, with online applications, you can quickly screen prospective tenants – for free.

    Learn more

    $3,317/mo

    Rent Zestimate®

    Refinance and save

    $4,502/mo

    Est. payment

    Refinancing to a lower rate could help reduce your monthly payments and save thousands over the life of the loan.

    See today's rates

    $4,502/mo

    Est. payment

    Explore your selling options

    Work with a Zillow partner agent

    Leverage their expertise and Zillow's premium Showcase listings to get your home seen by more buyers.

    Get started

    List with your own agent

    Get your home in front of millions of buyers by listing it on Zillow.

    Learn how to do it

    Sell it yourself

    Take full control of how buyers see your home on Zillow by listing For Sale by Owner (FSBO).

    List your home

    What's special

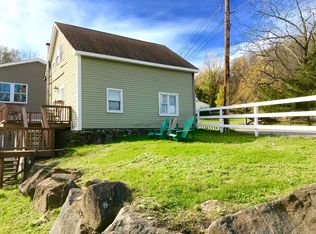
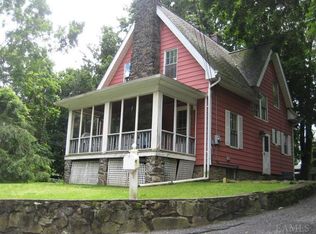
    Step into timeless charm and classic character in this beautifully maintained Colonial-style two-family home. Welcomed by the inviting covered front porch, the first floor opens into a spacious living room highlighted by a stunning stone fireplace, creating the perfect setting for cozy evenings. Continue through to the dining area conveniently connected to the first-floor kitchen, offering an ideal layout for everyday living and entertaining. Just off the dining area is the laundry room for added convenience. Completing the first floor are two well-proportioned bedrooms and a full bathroom, providing comfortable living space with flexibility for guests, a home office, or everyday living needs. Upstairs, a flexible second living space awaits with an additional kitchen, two more bedrooms, a full bathroom, and a dedicated office space. Just off the second-floor kitchen is a bright sunroom filled with abundant natural light and endless possibilities for use as a sitting room, playroom, studio, or home gym. Ample storage can be found throughout the home, providing functionality to match its charm. Perfectly located just off Route 9 and only 6 minutes from the Cortlandt Train Station, this home combines classic Colonial living with everyday convenience and commuter accessibility.

    Zillow last checked:

    Listing updated:

    Listed by:

    Trudi Iglesias 914-804-7942,

    Howard Hanna Rand Realty 914-328-0333

    Bought with:

    Unrepresented Buyer

    Buyer Representation Office

    Source: OneKey® MLS as distributed by MLS GRID,MLS#: 997864MLS Logo

    Facts & features

    Interior

    Bedrooms & bathrooms
    • Bedrooms: 4
    • Bathrooms: 2
    • Full bathrooms: 2
    Heating
    • Baseboard, Oil
    Cooling
    • Wall/Window Unit(s)
    Appliances
    • Laundry: Laundry Room
    Features
    • First Floor Bedroom, First Floor Full Bath, Natural Woodwork, Storage, Tray Ceiling(s)
    • Has fireplace: Yes
    • Fireplace features: Living Room
    Interior area
    • Total structure area: 1,817
    • Total interior livable area: 1,817 sqft

    Property

    Parking
    • Parking features: Driveway
    • Has uncovered spaces: Yes
    Lot
    • Size: 0.38 Acres
    Details
    • Parcel number: 2289043020000030000014
    • Special conditions: None

    Construction

    Type & style
    • Home type: MultiFamily
    • Architectural style: Colonial
    • Property subtype: Duplex, Multi Family
    Materials
    • Stone
    Condition
    • Year built: 1942

    Utilities & green energy

    • Sewer: Septic Tank
    • Water: Public
    • Utilities for property: Cable Connected, Electricity Connected, Phone Connected

    Community & HOA

    Location
    • Region: Montrose

    Financial & listing details

    • Price per square foot: $347/sqft
    • Tax assessed value: $336,800
    • Annual tax amount: $7,622
    • Date on market: 5/11/2026
    • Cumulative days on market: 21 days
    • Listing agreement: Exclusive Right To Sell
    • Electric utility on property: Yes

    Price history

    DateEventPrice
    8/19/2026Sold$630,000+14.5%$347/sqft
    Source: OneKey® MLS as distributed by MLS GRID #997864 Report a problem
    6/1/2026Pending sale$550,000$303/sqft
    Source: OneKey® MLS as distributed by MLS GRID #997864 Report a problem
    5/11/2026Listed for sale$550,000$303/sqft
    Source: OneKey® MLS as distributed by MLS GRID #997864 Report a problem

    Public tax history

    YearProperty taxesTax assessment
    2025-- $4,075
    2024-- $4,075
    2023-- $4,075
    2022-- $4,075
    2021-- $4,075
    2020-- $4,075
    2019-- $4,075
    2018-- $4,075
    2017-- $4,075
    2016-- $4,075
    2015-- $4,075
    2014-- $4,075
    2013-- $4,075
    2012-- $4,075
    2011-- $4,075
    2010-- $4,075
    2009-- $4,075
    2008-- $4,075
    2007-- $4,075
    2006-- $4,075
    2004-- $4,075
    2003-- $4,075
    2002-- $4,075
    2001-- $4,075
    2000-- $4,075
    1999-- $4,075
    Find assessor info on the county website

    Neighborhood: 10548

    Nearby schools

    GreatSchools rating
    Schools provided by the listing agent
    • Elementary: Hendrick Hudson
    • Middle: Hendrick Hudson
    • High: Hendrick Hudson High School

    Source: OneKey® MLS as distributed by MLS GRID. This data may not be complete. We recommend contacting the local school district to confirm school assignments for this home.