A little bit of country, a little bit of Hamptons charm, and a whole lot of possibilities-right here in Shoreham, NY! Whether you're looking for a charming weekend escape, a place to call home, or a property with room for your vehicles, trucks, equipment and hobbies, this one is worth a look!
Tucked away on a beautifully private, tree-lined property, this Hamptons-inspired cottage is full of character and unexpected surprises. Step inside and you'll immediately appreciate the beautiful natural woodwork, vaulted ceilings and open floor plan that make this home feel warm, inviting and surprisingly spacious. Two cleverly designed Murphy beds provide queen-size sleeping accommodations while allowing you to maximize your living space. The updated eat-in kitchen features granite countertops, stainless steel appliances and abundant cabinetry, complemented by an updated bathroom. Radiant heat, a wood-burning stove and a ductless heating and cooling system provide year-round comfort.
Outside is where this property truly shines! Surrounded by mature trees and fencing, the grounds offer an incredible sense of privacy. Enjoy summer barbecues on the patio beneath the retractable electric awning, unwind in the garden or relax in the portable hot tub. It's the kind of setting that makes you feel miles away from everything!
And there's so much more! An additional lot is included in the sale, offering potential subdivision possibilities, subject to local zoning and approvals. The detached 2+ car garage and expansive grounds provide exceptional space for multiple vehicles, recreational toys, trucks, equipment or the possibility of additional outbuildings, subject to applicable regulations.
Additional highlights include Andersen windows, an updated roof, basement, and if all of that isn't enough, exceptionally low property taxes!!! All of this in Shoreham, just minutes from beaches, farms, vineyards, shopping and the charm of Long Island's North Fork.
Properties like this don't come along every day-schedule your private appointment today!!!!
For sale
$699,000
48 N Country Road, Shoreham, NY 11786
2beds
830sqft
Single Family Residence, Residential
Built in 1900
0.4 Acres Lot
$-- Zestimate®
$842/sqft
$-- HOA
What's special
Hamptons-inspired cottageOpen floor planFull of characterBeautifully private tree-lined propertyStainless steel appliancesPortable hot tubRadiant heat
- 13 hours
- 129
- 7
Zillow last checked:
Listing updated:
Listed by:
Signature Premier Properties 631-929-3600,
Jennifer M. Buckley 631-897-8944,
Mildred Thomas GRI,
Signature Premier Properties
Source: OneKey® MLS as distributed by MLS GRID,MLS#: 1066337
Facts & features
Interior
Bedrooms & bathrooms
- Bedrooms: 2
- Bathrooms: 1
- Full bathrooms: 1
Other
- Description: Montauk Style Open LR w/Murphy's Beds, Eat in Kitchen, Sunroom, Full Bath & Detached 2+ Garage
- Level: First
Basement
- Description: Basement w/Bilco Door. Mechanicals
- Level: First
Heating
- See Remarks
Cooling
- Ductless
Appliances
- Included: Dishwasher, Dryer, Range, Refrigerator, Stainless Steel Appliance(s), Washer
- Laundry: In Hall
Features
- First Floor Full Bath, Built-in Features, Cathedral Ceiling(s), High Ceilings, Natural Woodwork, Open Floorplan, Open Kitchen
- Doors: ENERGY STAR Qualified Doors
- Basement: Bilco Door(s),Storage Space,Unfinished
- Attic: None
- Has fireplace: No
Interior area
- Total structure area: 830
- Total interior livable area: 830 sqft
Property
Parking
- Total spaces: 2
- Parking features: Detached, Garage
- Garage spaces: 2
Features
- Levels: One
- Patio & porch: Patio
Lot
- Size: 0.4 Acres
- Features: Back Yard, Cleared, Corner Lot, Front Yard, Landscaped, Level, Near Golf Course, Near Public Transit, Near School, Near Shops, Paved, Private, Secluded, Split Possible
- Residential vegetation: Partially Wooded
Details
- Parcel number: 0200079000300035000 & 0200079000300036
- Special conditions: None
Construction
Type & style
- Home type: SingleFamily
- Architectural style: Ranch
- Property subtype: Single Family Residence, Residential
Materials
- Frame
Condition
- Updated/Remodeled
- Year built: 1900
Utilities & green energy
- Sewer: Cesspool
- Water: Public
- Utilities for property: Cable Available, Electricity Available, Phone Available, Trash Collection Public, Water Available
Community & HOA
HOA
- Has HOA: No
Location
- Region: Shoreham
Financial & listing details
- Price per square foot: $842/sqft
- Tax assessed value: $262,500
- Annual tax amount: $6,699
- Date on market: 10/28/2026
- Cumulative days on market: 1 day
- Listing agreement: Exclusive Right To Sell
- Electric utility on property: Yes
Estimated market value
Not available
Estimated sales range
Not available
Not available
Price history
| Date | Event | Price |
|---|---|---|
| 10/29/2026 | Listed for sale | $699,000+55.7%$842/sqft |
Source:  OneKey® MLS as distributed by MLS GRID #1066337 Report a problem | ||
| 2/7/2021 | Listing removed | -- |
Source: Owner Report a problem | ||
| 2/5/2021 | Listed for sale | $449,000$541/sqft |
Source: Owner Report a problem | ||
Public tax history
| Year | Property taxes | Tax assessment |
|---|---|---|
| 2025 | -- | $1,260 |
| 2024 | -- | $1,260 |
| 2023 | -- | $1,260 |
| 2022 | -- | $1,260 |
| 2021 | -- | $1,260 |
| 2020 | -- | $1,260 |
| 2019 | -- | $1,260 +152% |
| 2018 | -- | $500 |
| 2017 | $891 | $500 |
| 2016 | -- | $500 |
| 2015 | -- | $500 |
| 2014 | -- | $500 |
| 2013 | -- | $500 |
| 2012 | -- | $500 |
| 2011 | -- | $500 |
| 2007 | $1,514 +10.3% | $500 |
| 2005 | $1,372 +3.6% | $500 |
| 2004 | $1,325 +3.8% | $500 |
| 2003 | $1,276 +3.5% | $500 |
| 2002 | $1,233 | $500 |
Find assessor info on the county website
Monthly payment
Climate risks
Neighborhood: 11786
Nearby schools
Schools provided by the listing agent
- Elementary: Miller Avenue School
- Middle: Albert G Prodell Middle School
- High: Shoreham-Wading River High School
Source: OneKey® MLS as distributed by MLS GRID. This data may not be complete. We recommend contacting the local school district to confirm school assignments for this home.


Similar homes
- $549,9992 bd2 ba720 sqft2 Fox Lane, Shoreham, NY 11786For Sale

 MLS ID #1028610, Ardith M. Evans, Listing by: Coldwell Banker American Homes. OneKey® MLS as distributed by MLS GRID
- $599,9993 bd3 ba1.1k sqft302 Locust Drive, Rocky Point, NY 11778For Sale
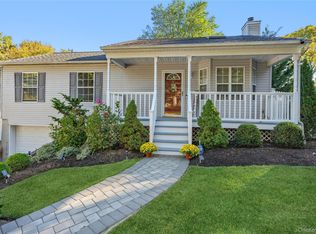 MLS ID #1067631, Kelly M. Russell, Listing by: Kelly Russell Realty. OneKey® MLS as distributed by MLS GRID
- $--3 bd1 ba1k sqft44 Misty Rd, Rocky Point, NY 11778Auction
 Auction.com 2
- $--2 bd1 ba820 sqft169 Northside Rd, Wading River, NY 11792Auction
 Auction.com 2
- $550,0004 bd2 ba1.2k sqft27A Deer Leap Road, Ridge, NY 11961For SaleMLS ID #1064431, Sherry Acker, Listing by: Serhant East End LLC. OneKey® MLS as distributed by MLS GRID
- $725,0003 bd2 ba1.2k sqft5 Heather Court, Middle Island, NY 11953For SaleMLS ID #1060273, Shannon Hansen AHWD C2EX ABR, Listing by: Signature Premier Properties. OneKey® MLS as distributed by MLS GRID
- $500,0004 bd2 ba1k sqft77 Wilson Avenue, Medford, NY 11763For SaleMLS ID #1066632, Li Chrzanowski, Listing by: Real Broker NY LLC. OneKey® MLS as distributed by MLS GRID
- $599,9994 bd2 ba1.2k sqft38 Longview Avenue, Rocky Point, NY 11778For SaleMLS ID #1065194, Lisa Strazzeri, Listing by: Signature Premier Properties. OneKey® MLS as distributed by MLS GRID
- $599,0002 bd2 ba1k sqft23 Jupiter Road, Rocky Point, NY 11778For SaleMLS ID #1050426, Ann Marie M. Pallister, Listing by: Signature Premier Properties. OneKey® MLS as distributed by MLS GRID
- $649,0003 bd2 ba1.1k sqft176 N Side Road, Wading River, NY 11792For SaleMLS ID #1044062, Rebecca Edmundson, Listing by: Douglas Elliman Real Estate. OneKey® MLS as distributed by MLS GRID
- $559,0002 bd3 ba1.2k sqft147 N Evergreen Drive, Selden, NY 11784For SaleMLS ID #1067681, Joseph T. Zegarelli, Listing by: Birch Hill Realty Consultants. OneKey® MLS as distributed by MLS GRID
- $699,0001 bd1 ba1.1k sqft5 Oakwood Drive, Wading River, NY 11792For SaleMLS ID #1043604, Mary C. Hartill, Listing by: Marie Claire Realty LLC. OneKey® MLS as distributed by MLS GRID
- $475,0002 bd1 ba816 sqft137 Panamoka Trail, Ridge, NY 11961For SaleMLS ID #1066485, Mary E. Terry, Listing by: MCKENNASHEA LLC. OneKey® MLS as distributed by MLS GRID
- $529,9003 bd2 ba1k sqft112 Lynbrook Drive, Sound Beach, NY 11789For SaleMLS ID #1064453, Tyler Lundon, Listing by: Michael J Watts & Assoc Inc. OneKey® MLS as distributed by MLS GRID
- $649,0003 bd3 ba1k sqft107 Sheep Pasture Road, Port Jefferson, NY 11777For SaleMLS ID #1062007, Michael Watts, Listing by: Michael J Watts & Assoc Inc. OneKey® MLS as distributed by MLS GRID
- $565,0003 bd1 ba1k sqft105 Raynor Road, Ridge, NY 11961For SaleMLS ID #1055507, Nigel A. Rose GRI CBR, Listing by: HomeSmart Premier Living Rlty. OneKey® MLS as distributed by MLS GRID
- $545,0002 bd1 ba844 sqft38 Sams Path, Rocky Point, NY 11778For SaleMLS ID #1039169, Beth Hayde, Listing by: Real Broker NY LLC. OneKey® MLS as distributed by MLS GRID
- $499,9993 bd1 ba1k sqft45 Spruce Street, Selden, NY 11784For SaleMLS ID #1056089, Matthew Klages, Listing by: Elite Realty Advisers LLC. OneKey® MLS as distributed by MLS GRID
- $439,0003 bd2 ba1k sqft9 Friendship Drive, Rocky Point, NY 11778For SaleMLS ID #1062577, Lisa A. Jaeger, Listing by: Douglas Elliman Real Estate. OneKey® MLS as distributed by MLS GRID
- $615,0003 bd2 ba1k sqft177 Magnolia Drive, Selden, NY 11784For SaleMLS ID #1065097, Dina G. Runza, Listing by: Coldwell Banker American Homes. OneKey® MLS as distributed by MLS GRID
