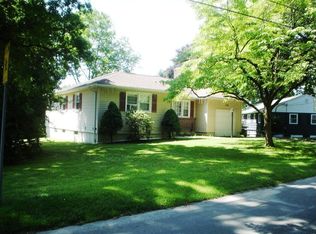
Final offers by August 4th!! Welcome home to 48 Oak Ridge Gate - a charming, fully renovated ranch tucked away on a peaceful cul-de-sac in one of Danbury's most convenient neighborhoods. This is the rare "nothing-to-do-but-unpack" home: every major system and finish has been updated, so the next owner can enjoy worry-free living for years to come. Step inside to find gleaming brand-new hardwood floors, a freshly painted interior, and a completely new kitchen ready for the home chef. Three beautifully renovated bathrooms, a new heating and cooling system with central air, a new roof, updated windows, and an electrical system upgraded to current code mean the big-ticket items are already done. Downstairs, a spacious, versatile lower-level bonus space offers even more room to spread out - complete with hardwood floors and its own heat, perfect as a rec room, home gym, playroom, or hobby area. A cozy living-room fireplace and bright sunroom add warmth and character to the single-level main floor. Set on a generous level lot with an attached garage, the home offers 4 bedrooms and 2.5 baths with an easy, flowing floor plan. Best of all is the location - just minutes from top-rated schools, shopping, dining, major highways, and everyday conveniences. Move-in ready, meticulously updated, and priced to impress - this is the one you've been waiting for.
Accepting backups
$485,000
48 Oak Ridge Gate, Danbury, CT 06810
4beds
1,678sqft
Single Family Residence
Built in 1954
8,276 Square Feet Lot
$493,900 Zestimate®
$289/sqft
$-- HOA
What's special
Cozy living-room fireplaceBright sunroomAttached garageGenerous level lotGleaming brand-new hardwood floorsUpdated windowsThree beautifully renovated bathrooms
- 32 days
- 623
- 15
Likely to sell faster than
Zillow last checked:
Listing updated:
Listed by:
Jason Saphire (877)249-5478,
www.HomeZu.com 877-249-5478
Source: Smart MLS,MLS#: 24196025
Facts & features
Interior
Bedrooms & bathrooms
- Bedrooms: 4
- Bathrooms: 3
- Full bathrooms: 2
- 1/2 bathrooms: 1
Primary bedroom
- Level: Main
Bedroom
- Level: Main
Bedroom
- Level: Main
Bedroom
- Level: Main
Dining room
- Features: Remodeled, Hardwood Floor
- Level: Main
Kitchen
- Features: Remodeled, Hardwood Floor
- Level: Main
Living room
- Features: Hardwood Floor
- Level: Main
Heating
- Baseboard, Heat Pump, Wall Unit, Electric
Cooling
- Central Air
Appliances
- Included: Electric Range, Microwave, Refrigerator, Dishwasher, Water Heater
Features
- Basement: Full,Liveable Space
- Attic: Access Via Hatch
- Number of fireplaces: 1
Interior area
- Total structure area: 1,678
- Total interior livable area: 1,678 sqft
- Finished area above ground: 1,678
- Finished area below ground: 0
Property
Parking
- Total spaces: 1
- Parking features: Attached, Garage Door Opener
- Attached garage spaces: 1
Features
- Exterior features: Rain Gutters, Garden, Lighting
Lot
- Size: 8,276 Square Feet
- Features: Cul-De-Sac
Details
- Parcel number: 83204
- Zoning: RA-8
Construction
Type & style
- Home type: SingleFamily
- Architectural style: Ranch
- Property subtype: Single Family Residence
Materials
- Vinyl Siding
- Foundation: Concrete Perimeter
- Roof: Asphalt
Condition
- New construction: No
- Year built: 1954
Utilities & green energy
- Sewer: Public Sewer
- Water: Public
Community & HOA
Community
- Features: Basketball Court, Golf, Health Club, Lake, Library, Medical Facilities, Paddle Tennis, Park
- Subdivision: Germantown
HOA
- Has HOA: No
Location
- Region: Danbury
Financial & listing details
- Price per square foot: $289/sqft
- Tax assessed value: $251,300
- Annual tax amount: $6,280
- Date on market: 7/31/2026
Estimated market value
$493,900
$469,000 - $519,000
$3,727/mo
Price history
| Date | Event | Price |
|---|---|---|
| 7/31/2026 | Listed for sale | $485,000+76.4%$289/sqft |
Source: | ||
| 5/20/2026 | Sold | $275,000+67.7%$164/sqft |
Source: Public Record Report a problem | ||
| 11/15/1996 | Sold | $164,000$98/sqft |
Source: Public Record Report a problem | ||
Public tax history
| Year | Property taxes | Tax assessment |
|---|---|---|
| 2025 | $6,280 +2.2% | $251,300 |
| 2024 | $6,142 +4.8% | $251,300 |
| 2023 | $5,863 +29% | $251,300 +56% |
| 2022 | $4,546 +2.2% | $161,100 |
| 2021 | $4,446 | $161,100 |
| 2020 | $4,446 | $161,100 |
| 2019 | $4,446 | $161,100 |
| 2018 | $4,446 +5.1% | $161,100 +10.3% |
| 2017 | $4,230 +1% | $146,100 |
| 2016 | $4,190 +1.5% | $146,100 |
| 2015 | $4,129 +20.9% | $146,100 -5.7% |
| 2006 | $3,416 -11.3% | $154,900 -0.1% |
| 2004 | $3,853 +2.3% | $155,000 |
| 2003 | $3,765 +38.8% | $155,000 +38.9% |
| 2001 | $2,712 +16.9% | $111,600 |
| 2000 | $2,319 -22.5% | $111,600 -22.6% |
| 1999 | $2,994 | $144,100 |
Find assessor info on the county website
Monthly payment
Est. payment
Payment breakdown
Explore the cost of this home by adjusting the details. Changes won't be saved.Climate risks
Neighborhood: 06810
Nearby schools
Schools provided by the listing agent
- Elementary: Ellsworth
- High: Danbury
Source: Smart MLS. This data may not be complete. We recommend contacting the local school district to confirm school assignments for this home.