Skip main navigation
Sold for $515,000
  • Zestimate®
    $515,000

    48 Oakwind Rd, Glasgow, KY 42141

    4beds
    3,213sqft
    Single Family Residence
    Built in 2013
    0.62 Acres Lot
    $515,000 Zestimate®
    $160/sqft
    $3,079 Estimated rent

    Home value

    $515,000

    Estimated sales range

    Not available

    $3,079/mo

    Zestimate® history
    Loading
    Loading...

    Owner options

    List your home for rent

    $3,079/mo

    Rent Zestimate®

    Find your next renter with Zillow Rental Manager. Plus, with online applications, you can quickly screen prospective tenants – for free.

    Learn more

    $3,079/mo

    Rent Zestimate®

    Refinance and save

    $3,212/mo

    Est. payment

    Refinancing to a lower rate could help reduce your monthly payments and save thousands over the life of the loan.

    See today's rates

    $3,212/mo

    Est. payment

    Explore your selling options

    Work with a Zillow partner agent

    Leverage their expertise and Zillow's premium Showcase listings to get your home seen by more buyers.

    Get started

    List with your own agent

    Get your home in front of millions of buyers by listing it on Zillow.

    Learn how to do it

    Sell it yourself

    Take full control of how buyers see your home on Zillow by listing For Sale by Owner (FSBO).

    List your home

    What's special

    Beautiful inground poolBeautiful brick fireplacePremium finishesLuxurious ensuiteExpansive covered deckStunning kitchenInviting great room
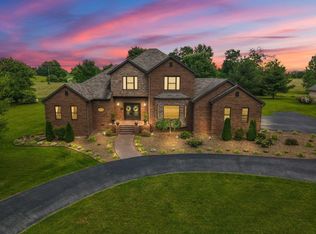
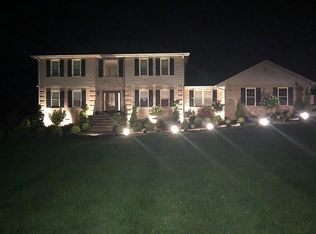
    Exceptional craftmanship and elegance define this stunning custom-built residence, offering approximately 3200 square feet, creating a home that is as impressive as it is inviting. This home offers beautifully designed living space in one of Glasgow's most desirable neighborhoods. Attention to detail and upscale finishes are evident throughout, creating a home that is as impressive as it is inviting. This home features an inviting great room, cozy den and stunning kitchen, showcasing custom cabinetry, granite countertops and premium finishes. Distinctive hardwood flooring adds warmth and character throughout the home, reflecting the level of craftmanship found in every detail. The spacious primary suite serves as a private retreat, complete with a luxurious ensuite and walk-in-closet. Step outside to discover your own backyard paradise, the expansive covered deck overlooks a beautiful inground pool and an impressive outdoor living area highlighted by a beautiful brick fireplace-creating the perfect setting for relaxing evenings or entertaining. Rarely does a home of this caliber become available. Offering exceptional quality upscale amenities, this remarkable property truly must be seen to be appreciated.

    Zillow last checked:

    Listing updated:

    Listed by:

    Ryan F Shanahan 270-784-4221,

    Coldwell Banker Legacy Group,

    Dorothy Kathleen Owens 270-218-8020,

    Coldwell Banker Legacy Group

    Bought with:

    Donald Wyatt

    Wyatt Realty & Auction Service

    Source: RASK,MLS#: RA20263595MLS Logo

    Facts & features

    Interior

    Bedrooms & bathrooms
    • Bedrooms: 4
    • Bathrooms: 3
    • Full bathrooms: 3
    • Main level bathrooms: 3
    • Main level bedrooms: 4
    Rooms
    • Room types: Den, Formal Dining Room, Great Room
    Primary bedroom
    • Level: Main
    Bedroom 2
    • Level: Main
    Bedroom 3
    • Level: Main
    Bedroom 4
    • Level: Main
    Primary bathroom
    • Level: Main
    Bathroom
    • Features: Granite Counters, Separate Shower, Tub/Shower Combo
    Kitchen
    • Features: Eat-in Kitchen, Granite Counters, Pantry
    Heating
    • Central, Propane
    Cooling
    • Central Air
    Appliances
    • Included: Built In Wall Oven, Cooktop, Dishwasher, Disposal, Double Oven, Range/Oven, Electric Range, Refrigerator, Smooth Top Range, Electric Water Heater
    • Laundry: Laundry Closet
    Features
    • Bookshelves, Ceiling Fan(s), Chandelier, Closet Light(s), Split Bedroom Floor Plan, Walk-In Closet(s), Walls (Dry Wall), Formal Dining Room
    • Flooring: Carpet, Hardwood, Tile
    • Windows: Thermo Pane Windows, Blinds, Drapes
    • Basement: None,Crawl Space
    • Number of fireplaces: 1
    • Fireplace features: 1, Propane
    Interior area
    • Total structure area: 3,213
    • Total interior livable area: 3,213 sqft

    Property

    Parking
    • Total spaces: 2
    • Parking features: Attached
    • Attached garage spaces: 2
    Accessibility
    • Accessibility features: None
    Features
    • Patio & porch: Covered Deck
    • Exterior features: Brick Walks, Concrete Walks, Lighting, Landscaping, Trees
    • Pool features: In Ground, Heated
    • Fencing: None
    • Body of water: None
    Lot
    • Size: 0.62 Acres
    • Features: County, Subdivided
    Details
    • Parcel number: 78B2

    Construction

    Type & style
    • Home type: SingleFamily
    • Architectural style: Contemporary
    • Property subtype: Single Family Residence
    Materials
    • Brick, Stone, Vinyl Siding
    • Foundation: Block, Brick/Mortar
    • Roof: Dimensional,Shingle
    Condition
    • Year built: 2013

    Utilities & green energy

    • Sewer: Septic Tank
    • Water: City
    • Utilities for property: Cable Available, Electricity Available, Garbage-Public, Propane Tank-Rented

    Community & HOA

    Community
    • Security: Smoke Detector(s)
    • Subdivision: Oakwind
    HOA
    • Amenities included: None
    Location
    • Region: Glasgow

    Financial & listing details

    • Price per square foot: $160/sqft
    • Tax assessed value: $239,000
    • Annual tax amount: $1,848
    • Price range: $525K - $515K
    • Date on market: 6/18/2026
    • Road surface type: Asphalt

    Price history

    DateEventPrice
    10/5/2026Sold$515,000-1.9%$160/sqft
    Source: RASK #RA20263595 Report a problem
    9/2/2026Pending sale$525,000$163/sqft
    Source: RASK #RA20263595 Report a problem
    8/10/2026Price change$525,000-3.4%$163/sqft
    Source: RASK #RA20263595 Report a problem
    6/18/2026Listed for sale$543,200$169/sqft
    Source: RASK #RA20263595 Report a problem

    Public tax history

    YearProperty taxesTax assessment
    2025$1,848 -5.6%$239,000
    2024$1,957 -2.4%$239,000
    2023$2,005 -1%$239,000
    2022$2,025 +0.3%$239,000
    2021$2,018 -0.9%$239,000
    2020$2,036 $239,000 +3.5%
    2019$2,036 +5.2%$231,000
    2018$1,935 -0.9%$231,000
    2017$1,952 $231,000
    2016-- $231,000
    2015-- $231,000
    2014$78 $231,000 +2466.7%
    2013-- $9,000
    2012-- $9,000
    2011-- $9,000
    Find assessor info on the county website

    Neighborhood: 42141

    Nearby schools

    GreatSchools rating
    Schools provided by the listing agent
    • Elementary: North Jackson
    • Middle: Glasgow
    • High: Glasgow

    Source: RASK. This data may not be complete. We recommend contacting the local school district to confirm school assignments for this home.

    Get pre-qualified for a loan
    At Zillow Home Loans, we can pre-qualify you in as little as 5 minutes with no impact to your credit score.

    An equal housing lender. NMLS #10287.