Custom-built contemporary log home privately set on 2.38 acres at the end of a peaceful cul-de-sac, offering the perfect blend of rustic charm and modern comfort. Built in 1990, this special property feels more like a vacation home than an everyday residence. Tucked into a picturesque setting, the home welcomes you with a private approach. It features soaring vaulted ceilings, warm wood accents, hardwood flooring, custom built-ins, and four sets of French doors leading to oversized deck (over 600 sq. feet)with built-in seating and a hot tub-perfect for entertaining or simply enjoying the peaceful surroundings.The main level offers a spacious primary bedroom suite with a walk-in closet and full bath making one-level living a breeze. The kitchen features a pantry with laundry, large island and opens seamlessly to the living & dining area, creating an inviting space for both everyday living and gatherings.A powder room for convenience. Upstairs you'll find two additional bedrooms with hardwood flooring and a full bath. The walkout lower level offers over 1,200 sq ft of unfinished space, ideal for woodworking, hobbies, a workshop, or exceptional storage.If you're looking for privacy, character, and a home with a truly special setting, this one is not to be missed. Close to Candlewood Lake, Cadigan Park, shopping & many restaurants. Ideal for commuters-within 5 minutes to 84 & Route 7. Long driveway reflected in photos. Sale is subject to probate approval already in process.
For sale
$495,000
48 Pleasant Rise Extension, Brookfield, CT 06804
3beds
1,530sqft
:
Get pre-qualified$3,273/mo
Single Family Residence
Built in 1990
2.38 Acres Lot
$-- Zestimate®
$324/sqft
$-- HOA
What's special
Soaring vaulted ceilingsWarm wood accentsCustom built-insHardwood flooringPowder room for convenience
- 23 hours |
- 637 |
- 57 |
Zillow last checked:
Listing updated:
Listed by:
Kristie L. Perry (203)770-4755,
William Pitt Sotheby's Int'l 203-796-7700
Source: Smart MLS,MLS#: 24185240
Facts & features
Interior
Bedrooms & bathrooms
- Bedrooms: 3
- Bathrooms: 3
- Full bathrooms: 2
- 1/2 bathrooms: 1
Primary bedroom
- Features: Bookcases, Vaulted Ceiling(s), Balcony/Deck, Ceiling Fan(s), French Doors, Walk-In Closet(s)
- Level: Main
- Area: 215.88 Square Feet
- Dimensions: 15.3 x 14.11
Bedroom
- Features: Vaulted Ceiling(s), Hardwood Floor
- Level: Upper
- Area: 177.5 Square Feet
- Dimensions: 12.5 x 14.2
Bedroom
- Features: Vaulted Ceiling(s), Hardwood Floor
- Level: Upper
- Area: 140 Square Feet
- Dimensions: 11.2 x 12.5
Dining room
- Features: Vaulted Ceiling(s), Balcony/Deck, Built-in Features, Parquet Floor
- Level: Main
- Area: 133 Square Feet
- Dimensions: 9.5 x 14
Kitchen
- Features: Vaulted Ceiling(s), Ceiling Fan(s), Kitchen Island, Pantry, Tile Floor
- Level: Main
- Area: 179.14 Square Feet
- Dimensions: 10.6 x 16.9
Living room
- Features: Vaulted Ceiling(s), Balcony/Deck, Ceiling Fan(s), French Doors, Parquet Floor
- Level: Main
- Area: 401.94 Square Feet
- Dimensions: 17.4 x 23.1
Heating
- Hot Water, Oil
Cooling
- Wall Unit(s)
Appliances
- Included: Gas Range, Microwave, Refrigerator, Washer, Dryer, Water Heater
- Laundry: Main Level
Features
- Open Floorplan, Entrance Foyer
- Doors: Storm Door(s)
- Windows: Thermopane Windows
- Basement: Full,Unfinished,Storage Space,Interior Entry,Walk-Out Access,Concrete
- Attic: Storage,Floored,Pull Down Stairs
- Number of fireplaces: 1
Interior area
- Total structure area: 1,530
- Total interior livable area: 1,530 sqft
- Finished area above ground: 1,530
Property
Parking
- Total spaces: 20
- Parking features: Paved, Driveway, Private, Asphalt
- Has uncovered spaces: Yes
Features
- Patio & porch: Deck
- Exterior features: Rain Gutters, Lighting
- Spa features: Heated
Lot
- Size: 2.38 Acres
- Features: Wooded, Sloped, Cul-De-Sac, Cleared
Details
- Parcel number: 55333
- Zoning: R-80
- Other equipment: Intercom, Generator Ready
Construction
Type & style
- Home type: SingleFamily
- Architectural style: Contemporary,Log
- Property subtype: Single Family Residence
Materials
- Log
- Foundation: Concrete Perimeter
- Roof: Asphalt
Condition
- New construction: No
- Year built: 1990
Utilities & green energy
- Sewer: Septic Tank
- Water: Well
Green energy
- Energy efficient items: Ridge Vents, Doors, Windows
Community & HOA
Community
- Features: Basketball Court, Golf, Health Club, Lake, Library, Medical Facilities, Park
- Subdivision: Pleasant Rise
HOA
- Has HOA: No
Location
- Region: Brookfield
Financial & listing details
- Price per square foot: $324/sqft
- Tax assessed value: $288,450
- Annual tax amount: $8,345
- Date on market: 7/25/2026
- Exclusions: see attached inclusion sheet
Estimated market value
Not available
Estimated sales range
Not available
Not available
Price history
| Date | Event | Price |
|---|---|---|
| 7/25/2026 | Listed for sale | $495,000$324/sqft |
Source:  Smart MLS #24185240 Report a problem Smart MLS #24185240 Report a problem | ||
Public tax history
Tax history is unavailable.
Monthly payment
Est. payment
Payment breakdown
Explore the cost of this home by adjusting the details. Changes won't be saved.Climate risks
Neighborhood: 06804
Getting around
2 / 100
Car-DependentNearby schools
GreatSchools rating
- 6/10Candlewood Lake Elementary SchoolGrades: K-5Distance: 0.9 mi
- 8/10Whisconier Middle SchoolGrades: 6-8Distance: 2.5 mi
- 8/10Brookfield High SchoolGrades: 9-12Distance: 1.9 mi
Schools provided by the listing agent
- Elementary: Candlewood Lake Elementary
- High: Brookfield
Source: Smart MLS. This data may not be complete. We recommend contacting the local school district to confirm school assignments for this home.
- $473,5004 bd2 ba1k sqft36 N Pleasant Rise, Brookfield, CT 06804Off Market
- $596,8003 bd2 ba1.5k sqft48 Pleasant Rise, Brookfield, CT 06804Off Market
- $559,9003 bd2 ba1.3k sqft17 Pleasant Rise, Brookfield, CT 06804Off Market
- $636,4003 bd3 ba2.1k sqft28 Pleasant Rise, Brookfield, CT 06804Off Market
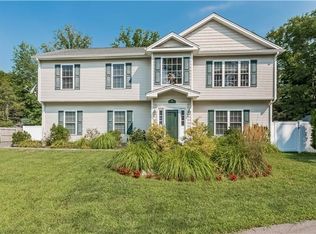
- $494,0003 bd2 ba1.2k sqft23 N Pleasant Rise, Brookfield, CT 06804Off Market
- $562,9003 bd2 ba2k sqft23 Pleasant Rise, Brookfield, CT 06804Off Market
- $518,6003 bd2 ba1.4k sqft15 Pleasant Rise, Brookfield, CT 06804Off Market
- $455,6003 bd1 ba1.1k sqft27 N Pleasant Rise, Brookfield, CT 06804Off Market
A local agent can set up tours, give advice and negotiate with sellers.
Similar homes
- $499,0003 bd3 ba1.3k sqft3 Woodview Drive, Brookfield, CT 06804For Sale
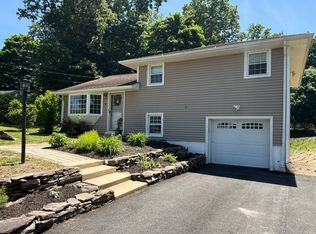
 MLS ID #24181282, Caryn Swensen, Dream House Realty. Smart MLS
 - $575,0004 bd2 ba1.9k sqft49 Old Middle Road, Brookfield, CT 06804For Sale
 MLS ID #24194065, Ummad Farooq, eXp Realty. Smart MLS
 - $595,0003 bd3 ba2.2k sqft89 Candlewood Lake Road, Brookfield, CT 06804For Sale
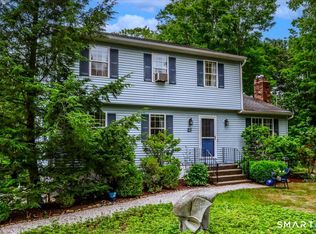 MLS ID #24192271, Linda McCaffrey, Keller Williams Realty. Smart MLS
 - $530,0002 bd2 ba1.4k sqft12 Longview Drive, Brookfield, CT 06804For Sale
 MLS ID #24193080, Stacey Cronin, Houlihan Lawrence. Smart MLS
 - $529,9003 bd2 ba1.1k sqft4 Beaver Bog Road, New Fairfield, CT 06812For SaleMLS ID #24194047, Roseanne Szast, Roma & Associates Real Estate. Smart MLS
- $389,0004 bd1 ba1.8k sqft30 Old Middle Road, Brookfield, CT 06804For SaleMLS ID #24193328, Lauren Auresto, BHGRE Gaetano Marra Homes. Smart MLS
- $525,0003 bd2 ba1.9k sqft211 Whisconier Road, Brookfield, CT 06804For SaleMLS ID #24190262, Trevor Burke, Regency Real Estate, LLC. Smart MLS
- $599,9004 bd3 ba1.3k sqft107 Tower Road, Brookfield, CT 06804For SaleMLS ID #24189498, Ed Cavallo Jr, Hegarty & Co Real Estate. Smart MLS
- $519,0003 bd2 ba1.7k sqft7 Wheeler Drive, Danbury, CT 06811For SaleMLS ID #24189560, Pasqualina Serpico, Houlihan Lawrence. Smart MLS
- $485,0004 bd2 ba1.7k sqft59 South Lake Shore Drive, Brookfield, CT 06804For SaleMLS ID #24188602, Lisa Bowman, Coldwell Banker Realty. Smart MLS
- $550,0003 bd3 ba1.8k sqft24 Prospect Drive, Brookfield, CT 06804For SaleMLS ID #24157685, Kellie E. Martone, William Pitt Sotheby's Int'l. Smart MLS
- $475,0003 bd3 ba1k sqft7 Valley Road, Danbury, CT 06811For SaleMLS ID #24191987, Michael Taweh, Coldwell Banker Realty. Smart MLS
- $549,0002 bd2 ba1.5k sqft4 Candlewood Birches, Brookfield, CT 06804For SaleMLS ID #24177762, Patty A. Wagner, Compass Connecticut, LLC. Smart MLS
- $469,0002 bd2 ba1.1k sqft22 Southview Road, New Fairfield, CT 06812For SaleMLS ID #24192914, Thomas Mele, Social & Co Realty. Smart MLS
- $579,0003 bd2 ba1.7k sqft10 Horseshoe Drive, Danbury, CT 06811For SaleMLS ID #24171648, Lisa Weisenberger, Luks Realty. Smart MLS
- $525,0003 bd2 ba1.8k sqft39 Clearview Avenue, Danbury, CT 06811For SaleMLS ID #24180445, Deb Lombardo, Coldwell Banker Realty. Smart MLS
- $719,0004 bd3 ba2.2k sqft21 White Pine Drive, Brookfield, CT 06804For SaleMLS ID #24189998, Linda McCaffrey, Keller Williams Realty. Smart MLS
- $529,0003 bd3 ba1.7k sqft2 Oakwood Drive, New Fairfield, CT 06812For SaleMLS ID #24185569, Courtney E. Smith, Houlihan Lawrence. Smart MLS
- $599,9004 bd2 ba1.6k sqft10 Crest Road, Danbury, CT 06811For SaleMLS ID #24193857, Cory Neumann, Houlihan Lawrence. Smart MLS
- $510,0003 bd2 ba1.9k sqft54 Topstone Drive, Danbury, CT 06810For SaleMLS ID #24191572, Cindi V. Carranza Estrada, eRealty Advisors, Inc.. Smart MLS
