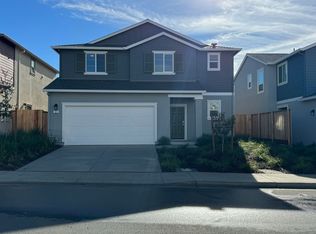
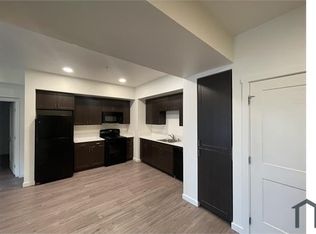
There's No Place Like a New Home for the Holidays! This Craftsman-inspired two-story home offers a thoughtfully designed floor plan ideal for everyday living and entertaining. The first floor features 9-ft. ceilings and an expansive great room that flows seamlessly into the kitchen, creating an inviting space for gathering with family and friends. The kitchen showcases truffle-stained cabinetry, quartz countertops, a central island with an integrated sink and seating area, generous counter space, a pantry for additional storage, and a Whirlpool® stainless steel appliance package. Luxury vinyl plank flooring extends throughout the main living areas. Upstairs, a versatile loft offers flexible space for work, play, or relaxation, while a dedicated laundry room adds everyday convenience. The spacious primary suite features two walk-in closets and an ensuite bath with a dual-sink vanity. Energy-efficient features include Low-E windows, WaterSense® labeled fixtures, a smart thermostat, an electric water heater, and a solar energy system available for purchase or lease. Located in the Sorrel at Watson Ranch community, residents will enjoy thoughtfully planned amenities, including parks, walking trails, a future town center, and a planned elementary school. The community also offers convenient access to Napa Valley Wine Country, outdoor recreation, dining, and major commuter routes.
Active
$628,990
48 Racking Street, American Canyon, CA 94503
3beds
1,728sqft
Single Family Residence
Built in ----
2,308 Square Feet Lot
$-- Zestimate®
$364/sqft
$165/mo HOA
What's special
Spacious primary suiteLow-e windowsTwo walk-in closetsSmart thermostatQuartz countertopsElectric water heaterGenerous counter space
- 2 days
- 37
- 0
Zillow last checked:
Listing updated:
Listed by:
Lisa Celestino DRE #01516500 707-720-6165,
KB Home 707-389-7525
Source: BAREIS,MLS#: 326085341 Originating MLS: Northern Solano
Originating MLS: Northern SolanoFacts & features
Interior
Bedrooms & bathrooms
- Bedrooms: 3
- Bathrooms: 3
- Full bathrooms: 2
- 1/2 bathrooms: 1
Primary bedroom
- Level: Upper
Bedroom
- Level: Upper
Bathroom
- Level: Main,Upper
Dining room
- Level: Main
Family room
- Level: Main
Kitchen
- Features: Island w/Sink, Pantry Closet, Quartz Counter
- Level: Main
Heating
- Central
Cooling
- Central Air
Appliances
- Laundry: Inside Room
Features
- Flooring: Carpet, Luxury Vinyl Plank, Vinyl
- Basement: None
- Has fireplace: No
Interior area
- Total structure area: 1,728
- Total interior livable area: 1,728 sqft
Property
Parking
- Total spaces: 2
- Parking features: Attached
- Attached garage spaces: 2
Features
- Levels: Two
- Stories: 2
Lot
- Size: 2,308 Square Feet
- Features: Other
Details
- Parcel number: 059511025000
- Special conditions: Standard
Construction
Type & style
- Home type: SingleFamily
- Property subtype: Single Family Residence
Utilities & green energy
- Electric: 220 Volts
- Sewer: Public Sewer
- Water: Public
- Utilities for property: Public
Green energy
- Energy generation: Solar
Community & HOA
HOA
- Has HOA: Yes
- Amenities included: None
- Services included: Common Areas, Other
- HOA fee: $165 monthly
- HOA name: Watson Ranch Owners Association
- HOA phone: 800-443-5746
Location
- Region: American Canyon
Financial & listing details
- Price per square foot: $364/sqft
- Date on market: 10/8/2026
Estimated market value
Not available
Estimated sales range
Not available
Not available
Price history
| Date | Event | Price |
|---|---|---|
| 10/9/2026 | Listed for sale | $628,990$364/sqft |
Source:  BAREIS #326085341 Report a problem BAREIS #326085341 Report a problem | ||
Public tax history
Tax history is unavailable.
Monthly payment
Est. payment
Payment breakdown
Explore the cost of this home by adjusting the details. Changes won't be saved.Climate risks
Neighborhood: 94503
Similar homes
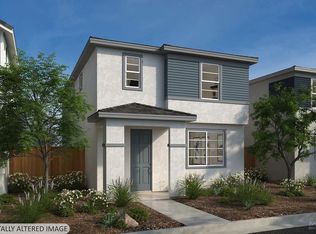
- $599,9903 bd3 ba1.5k sqft56 Racking Street, American Canyon, CA 94503For Sale
 MLS ID #326085336, Lisa Celestino, KB Home. BAREIS
 - $621,9903 bd3 ba1.7k sqft72 Racking Street, American Canyon, CA 94503For Sale
 MLS ID #326072546, Lisa Celestino, KB Home. BAREIS
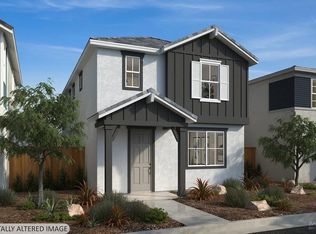
 - $604,9903 bd3 ba1.5k sqft80 Racking Street, American Canyon, CA 94503For Sale
 MLS ID #326076376, Lisa Celestino, KB Home. BAREIS
 - $598,9903 bd3 ba1.4k sqft261 Marcus Road, American Canyon, CA 94503For Sale
 MLS ID #326085331, Lisa Celestino, KB Home. BAREIS
