LOCATION, LOCATION, LOCATION! Welcome to this original-owner gem, perfectly situated on a quiet court in the family-friendly Quinndale neighbourhood. Lovingly maintained and immaculately preserved, this home offers an incredible opportunity to move in, make it your own, and enjoy a property that has been cared for from day one. Step inside to a bright and spacious living area featuring beautiful hardwood flooring, a dedicated dining room, and a functional kitchen offering endless possibilities. Upstairs, you’ll find four well-appointed bedrooms and a full bathroom, providing plenty of space for the entire family. The finished basement adds valuable additional living space and is ready to be reimagined to suit your needs—whether as a rec room, home office, gym, or family retreat. Outside, enjoy a large driveway and a rare, generously sized lot with no rear neighbours, offering exceptional privacy and space to enjoy. Located close to excellent schools, shopping, parks, and everyday amenities while tucked away in a quiet, established neighbourhood, opportunities like this don’t come around often!
For sale
C$539,900
48 Raleigh Ct, Hamilton, ON L8W 1H1
4beds
1,208sqft
Single Family Residence, Residential
Built in ----
2,934 Square Feet Lot
$-- Zestimate®
C$447/sqft
C$-- HOA
What's special
Quiet courtBeautiful hardwood flooringDedicated dining roomFunctional kitchenFour well-appointed bedroomsLarge driveway
- 12 hours
- 3
- 0
Zillow last checked:
Listing updated:
Listed by:
Michael St. Jean, Salesperson,
Michael St. Jean Realty Inc.
Source: ITSO,MLS®#: 40868133Originating MLS®#: Cornerstone Association of REALTORS®
Facts & features
Interior
Bedrooms & bathrooms
- Bedrooms: 4
- Bathrooms: 1
- Full bathrooms: 1
Bedroom
- Level: Second
Bedroom
- Level: Second
Bedroom
- Level: Second
Other
- Level: Second
Bathroom
- Features: 4-Piece
- Level: Second
Dining room
- Level: Main
Family room
- Level: Basement
Kitchen
- Level: Main
Laundry
- Level: Basement
Living room
- Level: Main
Utility room
- Level: Basement
Heating
- Forced Air, Natural Gas
Cooling
- Central Air
Appliances
- Included: Dishwasher, Dryer, Freezer, Refrigerator, Stove, Washer
- Laundry: In Basement
Features
- None
- Windows: Window Coverings
- Basement: Full,Finished
- Has fireplace: No
Interior area
- Total structure area: 1,208
- Total interior livable area: 1,208 sqft
- Finished area above ground: 1,208
Property
Parking
- Total spaces: 4
- Parking features: Private Drive Double Wide
- Uncovered spaces: 4
Features
- Stories: 2
- Frontage type: East
- Frontage length: 23.82
Lot
- Size: 2,934 Square Feet
- Dimensions: 23.82 x 123.2
- Features: Urban, Hospital, Library, Park, Public Parking, Public Transit, School Bus Route, Schools
Details
- Parcel number: 169360170
- Zoning: D/S-226
Construction
Type & style
- Home type: SingleFamily
- Architectural style: Traditional
- Property subtype: Single Family Residence, Residential
- Attached to another structure: Yes
Materials
- Brick Veneer, Vinyl Siding
- Foundation: Poured Concrete
- Roof: Asphalt Shing
Condition
- 51-99 Years
- New construction: No
Utilities & green energy
- Sewer: Sewer (Municipal)
- Water: Municipal
Community & HOA
Location
- Region: Hamilton
Financial & listing details
- Price per square foot: C$447/sqft
- Annual tax amount: C$4,126
- Date on market: 10/1/2026
- Inclusions: Dishwasher, Dryer, Freezer, Refrigerator, Stove, Washer, Window Coverings, Furniture Optional - Seller Open To Leaving
Price history
| Date | Event | Price |
|---|---|---|
| 10/1/2026 | Listed for sale | C$539,900C$447/sqft |
Source:  TRREB #X13851238 Report a problem TRREB #X13851238 Report a problem | ||
Public tax history
Tax history is unavailable.
Climate risks
Neighborhood: Quinndale
Nearby schools
GreatSchools rating
No schools nearby
We couldn't find any schools near this home.
Similar homes
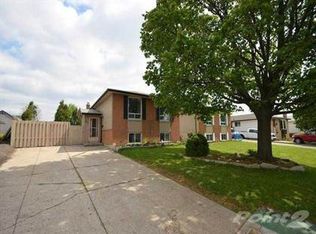
- C$575,0004 bd3 ba1.3k sqft204 Birchcliffe Cres, Hamilton, ON L8T 4K9For Sale
 MLS ID #40867601, Tyson Brandow, Salesperson, RE/MAX Escarpment Realty Inc.. ITSO
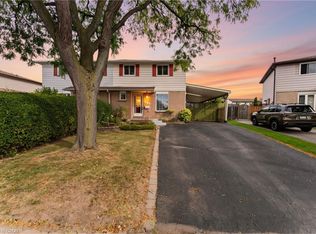
 - C$599,9004 bd2 ba1.2k sqft10 Goldfinch Rd, Hamilton, ON L9A 3W7For Sale
 MLS ID #40867975, Lisa Milroy, Salesperson, RE/MAX Escarpment Realty Inc.. ITSO
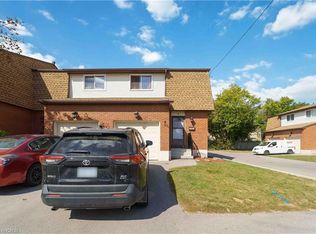
 - C$488,9003 bd2 ba1.1k sqft899 Stone Church Rd E #4, Hamilton, ON L8W 1B2For Sale
 MLS ID #40867853, Sukh Kaur, Salesperson, RE/MAX Real Estate Centre Inc.. ITSO
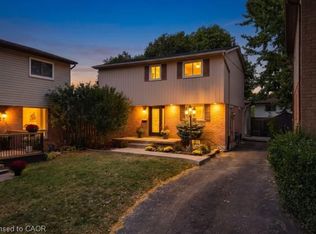
 - C$739,9004 bd2 ba1.4k sqft31 Berrisfield Cres, Hamilton, ON L8T 4X1For Sale
 MLS ID #40860165, Michael Delvecchio, Salesperson, Royal LePage State Realty Inc.. ITSO
