Homes like this rarely come available. Set in one of Hamilton’s most sought-after neighbourhoods, 48 Rothsay is a special opportunity to own a home with timeless character and an incredible setting backing directly onto Gage Park. The Tudor Revival architecture and amazing curb appeal immediately set this home apart, with a distinctive look and feel that is becoming increasingly difficult to find. These character-filled homes don’t come up for sale often, making this a rare opportunity for those looking for something truly unique. Inside, the home offers 3 bedrooms, 2 bathrooms and a finished attic that provides additional space for a home office, playroom or whatever suits your family. The attached garage is an added bonus and a rare convenience for a home of this style and age. And then there’s the location. Gage Park is quite literally your backyard. Step outside and enjoy 30 hectares of gardens, mature trees, walking paths, green space, recreational amenities and some of Hamilton’s most recognizable landmarks. The park has been part of the community for more than a century and remains one of the city’s most iconic public spaces. A beautiful Tudor Revival home, an attached garage, a highly sought-after neighbourhood and Gage Park as your backyard — opportunities like this don’t come around often.
For sale
C$699,900
48 Rothsay Ave, Hamilton, ON L8M 3G1
3beds
1,941sqft
Single Family Residence, Residential
Built in ----
5,197 Square Feet Lot
$-- Zestimate®
C$361/sqft
C$-- HOA
What's special
Tudor revival architectureAmazing curb appealAttached garage
- 9 hours
- 15
- 2
Zillow last checked:
Listing updated:
Listed by:
Kevin Whaley, Salesperson,
RE/MAX Escarpment Realty Inc.
Source: ITSO,MLS®#: 40866800Originating MLS®#: Cornerstone Association of REALTORS®
Facts & features
Interior
Bedrooms & bathrooms
- Bedrooms: 3
- Bathrooms: 2
- Full bathrooms: 2
Bedroom
- Level: Second
- Area: 101.3
- Dimensions: 10ft. 9in. x 10ft. 4in.
Bedroom
- Level: Second
- Area: 100.8
- Dimensions: 10ft. 8in. x 10ft. 0in.
Other
- Level: Second
- Area: 253.66
- Dimensions: 23ft. 6in. x 11ft. 0in.
Bathroom
- Features: 3-Piece
- Level: Basement
- Area: 20.52
- Dimensions: 5ft. 8in. x 4ft. 4in.
Bathroom
- Features: 4-Piece
- Level: Second
- Area: 48
- Dimensions: 6ft. 0in. x 8ft. 0in.
Bonus room
- Level: Third
- Area: 336
- Dimensions: 24ft. 0in. x 14ft. 0in.
Other
- Level: Basement
- Area: 20
- Dimensions: 4ft. 0in. x 5ft. 0in.
Dining room
- Level: Main
- Area: 131.64
- Dimensions: 13ft. 6in. x 10ft. 8in.
Foyer
- Level: Main
Kitchen
- Level: Main
- Area: 91.56
- Dimensions: 10ft. 5in. x 9ft. 11in.
Living room
- Level: Main
- Area: 253.66
- Dimensions: 23ft. 6in. x 11ft. 0in.
Mud room
- Features: Heated Floor
- Level: Main
Recreation room
- Level: Basement
- Area: 181.08
- Dimensions: 18ft. 0in. x 10ft. 6in.
Utility room
- Level: Basement
- Area: 202.21
- Dimensions: 20ft. 8in. x 10ft. 7in.
Heating
- Forced Air, Natural Gas
Cooling
- Central Air
Appliances
- Included: Dishwasher, Dryer, Refrigerator, Stove, Washer
Features
- Other
- Basement: Full,Partially Finished
- Number of fireplaces: 1
Interior area
- Total structure area: 2,315
- Total interior livable area: 1,941 sqft
- Finished area above ground: 1,941
- Finished area below ground: 374
Video & virtual tour
Property
Parking
- Total spaces: 2
- Parking features: Attached Garage, Private Drive Single Wide
- Attached garage spaces: 1
- Uncovered spaces: 1
Features
- Stories: 2
- Frontage type: West
- Frontage length: 42.00
Lot
- Size: 5,197 Square Feet
- Dimensions: 42 x 123.75
- Features: Urban, Arts Centre, Business Centre, Near Golf Course, Hospital, Library, Open Spaces, Park, Place of Worship, Playground Nearby, Public Transit, Rec./Community Centre, School Bus Route, Schools, Shopping Nearby, Trails
Details
- Parcel number: 172280005
- Zoning: D
Construction
Type & style
- Home type: SingleFamily
- Architectural style: Tudor
- Property subtype: Single Family Residence, Residential
Materials
- Brick, Other
- Roof: Asphalt Shing
Condition
- 51-99 Years
- New construction: No
Utilities & green energy
- Sewer: Sewer (Municipal)
- Water: Municipal
Community & HOA
Location
- Region: Hamilton
Financial & listing details
- Price per square foot: C$361/sqft
- Annual tax amount: C$6,135
- Date on market: 9/29/2026
- Inclusions: Dishwasher, Dryer, Refrigerator, Stove, Washer, Shed
Price history
| Date | Event | Price |
|---|---|---|
| 9/29/2026 | Listed for sale | C$699,900C$361/sqft |
Source: ITSO #40866800 Report a problem | ||
Public tax history
Tax history is unavailable.
Climate risks
Neighborhood: Delta
Nearby schools
GreatSchools rating
No schools nearby
We couldn't find any schools near this home.
Similar homes
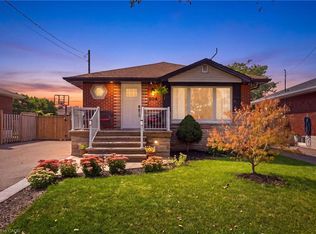
- C$699,9006 bd2 ba1k sqft894 Brucedale Ave E, Hamilton, ON L8T 1L7For Sale
 MLS ID #40867385, Brian Gould, Salesperson, RE/MAX Escarpment Realty Inc.. ITSO
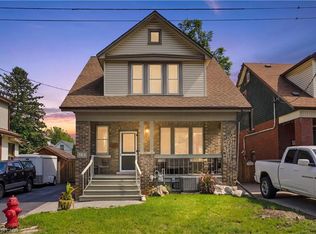
 - C$709,7773 bd2 ba1.7k sqft163 Grosvenor Ave S, Hamilton, ON L8M 3L4For Sale
 MLS ID #40860716, Drew Woolcott, Broker, RE/MAX Escarpment Realty Inc.. ITSO
 - C$699,9003 bd2 ba1.5k sqft225 Prospect St S, Hamilton, ON L8M 2Z6For Sale
 MLS ID #40864569, Emily Jones, Salesperson, Keller Williams Edge Realty. ITSO
 - C$699,9003 bd2 ba1.6k sqft66 Edgemont St S, Hamilton, ON L8K 2H5For Sale
 MLS ID #40862053, Cassandra Allen, Broker, Coldwell Banker Community Professionals. ITSO
