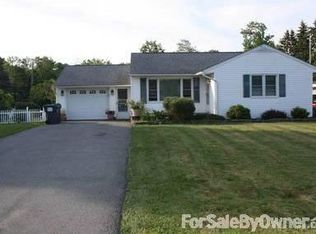
Beautifully, well-maintained 2 Bedroom Ranch. Step inside to find a bright, open living area with real hardwood flooring. The kitchen offers ample cabinet space and flows seamlessly into the main living areas, making entertaining and daily living easy. This house offers a huge 2-car attached Garage/Shop, an in-ground pool, and a partially finished basement provides additional flexible space for a recreation room, home office, gym, or storage. Enjoy year-round comfort with central air conditioning and natural gas heating.
---Ideally located just minutes from major commuter routes, I84 and Rt17, shopping, restaurants, schools. Walk or bike ride down your road to the Park with Baseball field or hop on the Heritage Trail. This home combines the tranquility of country living with easy access to everything the Hudson Valley has to offer.
For sale
Price increase: $20K (8/13)
$415,000
48 Ryerson Road, Other, NY 10958
2beds
1,200sqft
Single Family Residence, Residential
Built in 1956
0.36 Acres Lot
$-- Zestimate®
$346/sqft
$-- HOA
What's special
- 26 days
- 2,418
- 188
Likely to sell faster than
Zillow last checked:
Listing updated:
Listed by:
Keller Williams Realty 845-928-8000,
Chris M. Cardinal 845-649-8930
Source: OneKey® MLS as distributed by MLS GRID,MLS#: 1033604
Facts & features
Interior
Bedrooms & bathrooms
- Bedrooms: 2
- Bathrooms: 2
- Full bathrooms: 1
- 1/2 bathrooms: 1
Heating
- Forced Air
Cooling
- Central Air
Appliances
- Included: Dishwasher, Dryer, Oven, Range, Refrigerator, Washer
Features
- First Floor Bedroom, First Floor Full Bath, Formal Dining, Granite Counters
- Basement: Full,Partially Finished,Storage Space
- Attic: Pull Stairs
Interior area
- Total structure area: 1,200
- Total interior livable area: 1,200 sqft
Video & virtual tour
Property
Parking
- Total spaces: 2
- Parking features: Driveway, Garage, Private
- Garage spaces: 2
- Has uncovered spaces: Yes
Features
- Has private pool: Yes
Lot
- Size: 0.36 Acres
Details
- Parcel number: 3356000080000006014.0000000
- Special conditions: None
Construction
Type & style
- Home type: SingleFamily
- Architectural style: Ranch
- Property subtype: Single Family Residence, Residential
Materials
- Frame
Condition
- Year built: 1956
Utilities & green energy
- Sewer: Septic Tank
- Water: Public, Shared Well
- Utilities for property: Electricity Connected, Natural Gas Connected, Phone Connected
Community & HOA
HOA
- Has HOA: No
Location
- Region: New Hampton
Financial & listing details
- Price per square foot: $346/sqft
- Tax assessed value: $123,000
- Annual tax amount: $6,072
- Date on market: 8/4/2026
- Cumulative days on market: 24 days
- Listing agreement: Exclusive Right To Sell
- Electric utility on property: Yes
Estimated market value
Not available
Estimated sales range
Not available
Not available
Price history
| Date | Event | Price |
|---|---|---|
| 8/13/2026 | Price change | $415,000+5.1%$346/sqft |
Source: | ||
| 8/4/2026 | Listed for sale | $395,000+63.2%$329/sqft |
Source: | ||
| 6/15/2005 | Sold | $242,050+71.4%$202/sqft |
Source: Public Record Report a problem | ||
| 3/9/2000 | Sold | $141,200$118/sqft |
Source: Public Record Report a problem | ||
Public tax history
| Year | Property taxes | Tax assessment |
|---|---|---|
| 2025 | -- | $123,000 |
| 2024 | -- | $123,000 |
| 2023 | -- | $123,000 +1.5% |
| 2022 | -- | $121,200 |
| 2021 | -- | $121,200 |
| 2020 | -- | $121,200 |
| 2019 | -- | $121,200 |
| 2018 | -- | $121,200 |
| 2017 | $4,699 | $121,200 |
| 2016 | -- | $121,200 |
| 2015 | -- | $121,200 |
| 2014 | -- | $121,200 |
| 2013 | -- | $121,200 |
| 2012 | -- | $121,200 |
| 2011 | -- | $121,200 |
| 2010 | -- | $121,200 |
| 2009 | -- | $121,200 |
| 2007 | -- | $121,200 |
| 2006 | -- | $121,200 |
| 2005 | -- | $121,200 |
| 2004 | -- | $121,200 |
| 2002 | -- | $121,200 -14.2% |
| 2001 | -- | $141,200 +325.3% |
| 2000 | -- | $33,200 |
Find assessor info on the county website
Monthly payment
Climate risks
Neighborhood: 10958
Nearby schools
Schools provided by the listing agent
- Elementary: Scotchtown Avenue
- Middle: C J Hooker Middle School
- High: Goshen Central High School
Source: OneKey® MLS as distributed by MLS GRID. This data may not be complete. We recommend contacting the local school district to confirm school assignments for this home.


