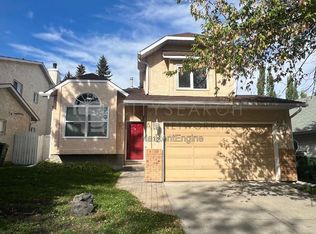
A FAMILY-FRIENDLY HOME WITH AN INCREDIBLE 130-FT-DEEP BACKYARD! STEPS TO FISH CREEK PARK | WALKING DISTANCE TO SCHOOLS, SHOPPING & PATHWAYS Welcome to 48 Millbank Road SW — a wonderful opportunity to own a warm and inviting family home in one of Southwest Calgary’s most desirable family-friendly communities of Millrise, all at an attainable price point! From the moment you step inside, you'll appreciate the abundance of natural light and welcoming atmosphere throughout. The thoughtfully designed main floor offers plenty of space for both everyday family living and entertaining. A spacious family room with south-facing windows fills the home with sunshine, while the generous dining area is perfect for hosting family dinners and special gatherings. The inviting living room, centred around a cozy wood-burning fireplace with gas starter, provides the perfect place to relax and unwind, with direct access to the deck for seamless indoor-outdoor living. The well-appointed kitchen features granite countertops, stainless steel appliances, a large island ideal for gathering with family and friends, and an abundance of cabinetry and storage. A convenient 2-piece powder room completes the main level. Upstairs, you'll find a spacious primary bedroom, two additional generously sized bedrooms, and a 4-piece bathroom — providing comfortable space for the whole family. The undeveloped basement offers endless possibilities and is ready for your personal touch. Whether you envision a recreation room, home office, gym, or additional family space, there's plenty of opportunity to make it your own. But the real showstopper is the backyard! Situated on an impressive 130-ft-deep lot, this incredible outdoor space offers room to play, garden, entertain, and relax. More than just a backyard, it's a little private oasis. Whether you're an avid gardener, love spending time outdoors, or simply dream of having space for the kids to play, this backyard offers something truly special. Located close to Fish Creek Park, schools, childcare, parks, and extensive pathway systems, this home offers an exceptional lifestyle in a fantastic family-oriented location. A wonderful place to call home, with an extraordinary backyard to enjoy for years to come. Don't miss your opportunity.
For sale
C$559,000
48 S Millbank Rd SW, Calgary, AB T2Y 2B7
3beds
1,420sqft
Single Family Residence
Built in 1989
5,662 Square Feet Lot
$-- Zestimate®
C$394/sqft
C$-- HOA
What's special
Abundance of natural lightWelcoming atmosphereThoughtfully designed main floorGenerous dining areaWell-appointed kitchenGranite countertopsStainless steel appliances
- 1 day
- 20
- 2
Zillow last checked:
Listing updated:
Listed by:
Deborah Teppler, Associate,
Century 21 Bamber Realty Ltd.
Source: courtesy of Pillar9 System,MLS®#: A2355819 Originating MLS®#: Calgary
Facts & features
Interior
Bedrooms & bathrooms
- Bedrooms: 3
- Bathrooms: 2
- Full bathrooms: 1
- 1/2 bathrooms: 1
Other
- Level: Second
- Dimensions: 13`2" x 10`4"
Bedroom
- Level: Second
- Dimensions: 9`6" x 99`4"
Bedroom
- Level: Second
- Dimensions: 10`0" x 9`2"
Other
- Level: Main
- Dimensions: 0`0" x 0`0"
Other
- Level: Second
- Dimensions: 0`0" x 0`0"
Dining room
- Level: Main
- Dimensions: 13`0" x 11`0"
Family room
- Level: Suite
- Dimensions: 13`0" x 12`0"
Kitchen
- Level: Main
- Dimensions: 13`8" x 12`6"
Living room
- Level: Main
- Dimensions: 13`1" x 11`2"
Heating
- Forced Air, Natural Gas
Cooling
- None
Appliances
- Included: Dishwasher, Dryer, Electric Range, Refrigerator, Washer
- Laundry: In Basement
Features
- Granite Counters, Kitchen Island
- Flooring: Hardwood, Laminate, Vinyl
- Basement: Full
- Number of fireplaces: 1
- Fireplace features: Wood Burning
Interior area
- Total interior livable area: 1,420 sqft
Property
Parking
- Total spaces: 4
- Parking features: Double Garage Attached
- Attached garage spaces: 2
Features
- Levels: Two,2 Storey
- Stories: 1
- Patio & porch: Deck
- Exterior features: Garden, Private Yard, Storage
- Fencing: Fenced
- Frontage length: 12.10M 39`8"
Lot
- Size: 5,662 Square Feet
- Features: Back Yard, Few Trees, Fruit Trees/Shrub(s), Garden
Details
- Parcel number: 111991235
- Zoning: R-C1
Construction
Type & style
- Home type: SingleFamily
- Property subtype: Single Family Residence
Materials
- Vinyl Siding, Wood Frame
- Foundation: Wood
- Roof: Asphalt Shingle
Condition
- New construction: No
- Year built: 1989
Community & HOA
Community
- Features: Playground, Sidewalks, Street Lights
- Subdivision: Millrise
HOA
- Has HOA: No
Location
- Region: Calgary
Financial & listing details
- Price per square foot: C$394/sqft
- Date on market: 10/30/2026
- Inclusions: Shed
Price history
Price history is unavailable.
Public tax history
Tax history is unavailable.
Climate risks
Neighborhood: Millrise
Nearby schools
GreatSchools rating
No schools nearby
We couldn't find any schools near this home.
Similar homes
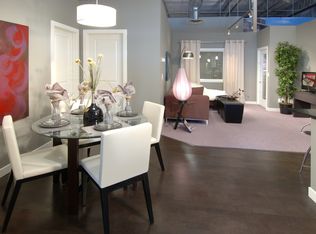
- C$559,0003 bd2 ba1.4k sqft48 Millbank Rd SW, Calgary, AB T2Y 2B7For SaleCentury 21 Canada
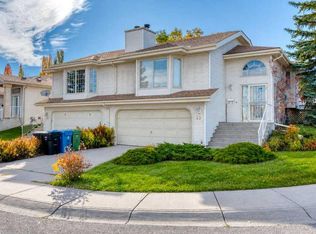
- C$614,9003 bd4 ba1.7k sqft61 NW Shannon Cres SW, Calgary, AB T2Y 2T8For Sale
 MLS ID #A2355080, Ellen Lapierre, Broker, Realty 2000 Inc.. courtesy of Pillar9 System
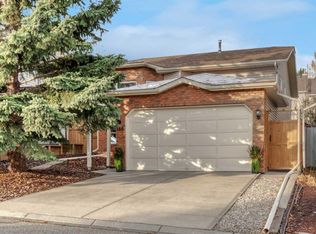
- C$619,0004 bd2 ba1.1k sqft186 E Shawinigan Way SW, Calgary, AB T2Y 2W3For Sale
 MLS ID #A2355267, Stacy Ewing, Associate, Power Properties. courtesy of Pillar9 System
- C$599,9003 bd3 ba1.4k sqft13 E Somerset Gate SW, Calgary, AB T2Y 3G9For Sale
 MLS ID #A2355721, Gary Spivak, Associate, Stonemere Real Estate Solutions. courtesy of Pillar9 System
