This beautiful well maintained home has all the features you would want in a 7 bedroom home. It also has a large 2 bedroom in-law/adu apartment. The home is a 3 minute walk to beautiful Manomet Beach. Extensive features include a large above gound heated salt water pool, numerous multi level decks, a 6 person hot tub, out door shower, fenced in yard, whole house generator, 2 storage sheds, security system and much more. The beautiful very large living room has a gas fireplace, built in book shelves, and a bar. This home is in move in condition and ready for new occupants.
For sale
$1,400,000
48 Sachem Rd, Plymouth, MA 02360
7beds
3,364sqft
Single Family Residence
Built in 1985
10,018 Square Feet Lot
$1,347,900 Zestimate®
$416/sqft
$-- HOA
What's special
Gas fireplaceOutdoor showerNumerous multi level decksBuilt in book shelvesFenced in yard
- 16 hours
- 195
- 2
Zillow last checked:
Listing updated:
Listed by:
Larry Gay 508-922-3179,
RE/MAX Real Estate Center 508-746-8402
Source: MLS PIN,MLS#: 73583065
Facts & features
Interior
Bedrooms & bathrooms
- Bedrooms: 7
- Bathrooms: 4
- Full bathrooms: 3
- 1/2 bathrooms: 1
Primary bedroom
- Features: Bathroom - Full, Skylight, Cathedral Ceiling(s), Ceiling Fan(s), Walk-In Closet(s), Flooring - Hardwood
- Level: Second
- Area: 286
- Dimensions: 22 x 13
Bedroom 2
- Features: Ceiling Fan(s), Flooring - Hardwood
- Level: First
- Area: 99
- Dimensions: 11 x 9
Bedroom 3
- Features: Ceiling Fan(s), Flooring - Hardwood
- Level: First
- Area: 209
- Dimensions: 11 x 19
Bedroom 4
- Features: Ceiling Fan(s), Flooring - Hardwood
- Level: Second
- Area: 154
- Dimensions: 14 x 11
Bedroom 5
- Features: Ceiling Fan(s), Flooring - Hardwood
- Level: Second
- Area: 120
- Dimensions: 12 x 10
Primary bathroom
- Features: Yes
Bathroom 1
- Features: Bathroom - Full, Bathroom - With Tub & Shower, Flooring - Stone/Ceramic Tile, Countertops - Stone/Granite/Solid
- Level: Second
Bathroom 2
- Features: Bathroom - Full, Bathroom - Tiled With Tub & Shower
- Level: Second
Bathroom 3
- Features: Bathroom - Half
- Level: Second
Kitchen
- Features: Bathroom - Full, Dining Area, Balcony / Deck, Balcony - Exterior, Countertops - Stone/Granite/Solid, Kitchen Island, Dryer Hookup - Electric, Open Floorplan, Washer Hookup, Gas Stove
- Level: First
- Area: 468
- Dimensions: 26 x 18
Living room
- Features: Cathedral Ceiling(s), Flooring - Hardwood, Balcony / Deck, Deck - Exterior
- Level: First
- Area: 784
- Dimensions: 28 x 28
Office
- Features: Flooring - Hardwood
- Level: Basement
- Area: 72
- Dimensions: 9 x 8
Heating
- Central, Baseboard, Propane
Cooling
- Central Air
Appliances
- Included: Water Heater, Range, Dishwasher, Microwave, Refrigerator, Washer, Dryer, Gas Cooktop
- Laundry: Washer Hookup
Features
- Bathroom - Full, Bathroom - With Shower Stall, Ceiling Fan(s), Countertops - Stone/Granite/Solid, Bedroom, Home Office, Inlaw Apt., Den, Internet Available - Unknown
- Flooring: Tile, Vinyl, Carpet, Laminate, Hardwood, Flooring - Hardwood
- Doors: Insulated Doors
- Windows: Insulated Windows
- Basement: Full,Finished,Walk-Out Access,Interior Entry,Garage Access,Concrete
- Number of fireplaces: 1
- Fireplace features: Living Room
Interior area
- Total structure area: 3,364
- Total interior livable area: 3,364 sqft
- Finished area above ground: 3,364
Property
Parking
- Total spaces: 6
- Parking features: Attached, Garage Door Opener, Storage, Paved Drive, Off Street, Paved
- Attached garage spaces: 2
- Uncovered spaces: 4
Features
- Patio & porch: Porch, Deck, Patio
- Exterior features: Porch, Deck, Patio, Balcony, Pool - Above Ground Heated, Rain Gutters, Hot Tub/Spa, Storage, Fenced Yard, Outdoor Shower
- Has private pool: Yes
- Pool features: Heated
- Has spa: Yes
- Spa features: Private
- Fencing: Fenced/Enclosed,Fenced
- Waterfront features: Ocean, 0 to 1/10 Mile To Beach, Beach Ownership(Private)
Lot
- Size: 10,018 Square Feet
- Features: Level
Details
- Parcel number: 049001000B000G,1123513
- Zoning: R 20 SL
Construction
Type & style
- Home type: SingleFamily
- Architectural style: Cape
- Property subtype: Single Family Residence
Materials
- Frame
- Foundation: Concrete Perimeter
- Roof: Shingle
Condition
- Year built: 1985
Utilities & green energy
- Electric: Generator, 200+ Amp Service
- Sewer: Private Sewer
- Water: Public
Community & HOA
Community
- Features: Public School
- Security: Security System
- Subdivision: Cedar Bushes
HOA
- Has HOA: No
Location
- Region: Plymouth
Financial & listing details
- Price per square foot: $416/sqft
- Tax assessed value: $715,300
- Annual tax amount: $9,077
- Date on market: 9/27/2026
- Road surface type: Unimproved
Estimated market value
$1,347,900
$1.28M - $1.42M
$6,378/mo
Price history
| Date | Event | Price |
|---|---|---|
| 9/27/2026 | Listed for sale | $1,400,000+305.8%$416/sqft |
Source: MLS PIN #73583065 Report a problem | ||
| 11/13/2015 | Sold | $345,000+5.4%$103/sqft |
Source: Public Record Report a problem | ||
| 8/14/2015 | Listed for sale | $327,400$97/sqft |
Source: RE/MAX Spectrum #71889593 Report a problem | ||
Public tax history
| Year | Property taxes | Tax assessment |
|---|---|---|
| 2025 | $8,707 +4.7% | $686,100 +6.2% |
| 2024 | $8,317 +1.5% | $646,200 +8.1% |
| 2023 | $8,197 +10.4% | $597,900 +24.3% |
| 2022 | $7,422 +19.8% | $481,000 +25.5% |
| 2021 | $6,196 +5.3% | $383,400 +6.5% |
| 2020 | $5,886 +1.1% | $360,000 +2.2% |
| 2019 | $5,824 +4.8% | $352,100 +4.3% |
| 2018 | $5,555 +7.8% | $337,500 +8.6% |
| 2017 | $5,153 +15.6% | $310,800 +13.5% |
| 2016 | $4,456 +6% | $273,900 +1.3% |
| 2015 | $4,202 +4.4% | $270,400 +1.7% |
| 2014 | $4,025 +2.4% | $266,000 -2.3% |
| 2013 | $3,931 +0.1% | $272,400 -4% |
| 2012 | $3,926 +7.4% | $283,700 +1.2% |
| 2011 | $3,654 +1.3% | $280,200 -3.5% |
| 2010 | $3,607 +0.4% | $290,400 -10.5% |
| 2009 | $3,592 +3.8% | $324,500 -3.1% |
| 2008 | $3,460 +3% | $334,900 -3.2% |
| 2007 | $3,360 -4.8% | $346,000 -3.2% |
| 2006 | $3,530 +14.8% | $357,300 +21.2% |
| 2005 | $3,076 -0.7% | $294,900 +12.4% |
| 2004 | $3,098 +15.4% | $262,300 +20.2% |
| 2003 | $2,685 +7.3% | $218,300 +42.2% |
| 2001 | $2,502 -7% | $153,500 +5.5% |
| 1999 | $2,690 | $145,500 |
Find assessor info on the county website
Monthly payment
Est. payment
Payment breakdown
Explore the cost of this home by adjusting the details. Changes won't be saved.Climate risks
Neighborhood: Manomet Beach
Nearby schools
Schools provided by the listing agent
- Elementary: Indian Brook
Source: MLS PIN. This data may not be complete. We recommend contacting the local school district to confirm school assignments for this home.
Similar homes
- $1,350,0004 bd4 ba3.9k sqft34 Nautical Way, Plymouth, MA 02360For Sale
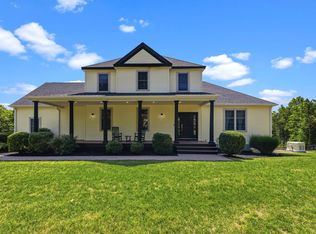 MLS ID #73555510, Kyle Walker, RE/MAX Vantage. MLS PIN
 - $1,295,0004 bd4 ba2.6k sqft20 Taylor Ave, Plymouth, MA 02360For Sale
 MLS ID #73570909, Lynne Morey, Coldwell Banker Realty - Plymouth. MLS PIN
 - $1,325,0004 bd3 ba3.8k sqft21 Monisa Kay Dr, Plymouth, MA 02360For Sale
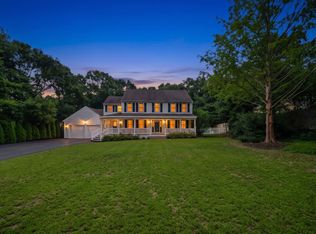 MLS ID #73565242, Jonathan Santana, Premier Broker, Inc.. MLS PIN
 - $975,0004 bd4 ba4k sqft55 Bay Farm Dr, Plymouth, MA 02360For Sale
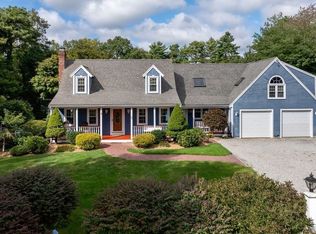 MLS ID #73582442, Leon Lopes, Compass. MLS PIN
 - $989,0004 bd3 ba3.4k sqft30 Fairview Lane, Plymouth, MA 02360For Sale
 MLS ID #22604402, Jane N Bodrie, Sotheby's International Realty, Inc.. CCIMLS
