Welcome to your one-of-a-kind mountain Oasis! Extended household options abound! This beautifully, well thought out custom Colonial was built in 2006 and sits on just under 1 acre of land. It offers the perfect combination of all the modern comfort and spacious living with resort style outdoor amenities. Featuring 5 bedrooms and 2 full baths, with a spacious laundry room on 2nd floor, with an additional "keeping room" adjacent to another full bath on main floor. This home offers two living rooms, and a private in-law style suite with its own full bathroom, billiard room, dry bar area, with a separate kitchen area currently used as a private salon in the basement with a separate entrance. Additionally, an amazing Chef's kitchen with a generous granite countertop and cabinet storage space, large gas cooktop, double wall oven, and a butler's pantry Multi-zone heating and cooling, a whole house automatic generator, and a wood burning insert stove perfect for those cold winter nights. Step outside to your backyard oasis featuring a full wrap around porch, a paver patio and deck leading to a dreamy heated inground pool and fenced yard surrounded by seasonal perennial gardens with underground irrigation. Plenty of entertaining space for relaxing and just enjoying the warmer months in the mountains. complete with a heated mechanic's garage w/ 3 tall doors and a hydraulic car lift. This home has it all! Confirmed 4 bed septic system, taxed as a 5 bed home.
Active
$898,216
48 Sand Pond Rd, Hardyston Twp., NJ 07419
5beds
--sqft
Single Family Residence
Built in 2006
0.91 Acres Lot
$-- Zestimate®
$--/sqft
$-- HOA
What's special
Dreamy heated inground poolWood burning insert stoveDouble wall ovenMulti-zone heating and coolingBilliard roomFull wrap around porchDry bar area
- 13 days
- 454
- 25
Zillow last checked:
Listing updated:
Listed by:
Alison E. Miller 862-266-6873,
Realty Executives Exceptional
Source: GSMLS,MLS#: 4058436
Facts & features
Interior
Bedrooms & bathrooms
- Bedrooms: 5
- Bathrooms: 4
- Full bathrooms: 4
Primary bedroom
- Description: Full Bath, Walk-In Closet
Primary bathroom
- Features: Stall Shower
Kitchen
- Features: Kitchen Island, Country Kitchen, Pantry
Basement
- Features: BathOthr, FamilyRm, Parlor, RecRoom, SeeRem, Storage, Utility, Walkout
Heating
- 1 Unit, Zoned, Oil Tank Above Ground - Inside
Cooling
- 2 Units, Central Air
Appliances
- Included: Central Vacuum, Gas Cooktop, Dishwasher, Generator-Built-In, Microwave, See Remarks, Wall Oven(s) - Electric, Water Heater From Furnace
- Laundry: Level 2
Features
- Central Vacuum, In-Law Floorplan
- Flooring: Carpet, Tile, Wood
- Doors: Storm Door(s)
- Windows: Thermal Windows/Doors, Shades
- Basement: Yes,Finished,French Drain,Full,Walk-Out Access
- Number of fireplaces: 1
- Fireplace features: Insert, Living Room, Wood Burning
Property
Parking
- Total spaces: 10
- Parking features: Asphalt, Driveway-Exclusive, Paver Block
- Attached garage spaces: 3
- Uncovered spaces: 10
Features
- Patio & porch: Deck, Patio
- Exterior features: Underground Lawn Sprinkler
- Has private pool: Yes
- Pool features: Outdoor Pool, Heated, In Ground
- Has spa: Yes
- Spa features: Bath
- Fencing: Metal Fence
- Waterfront features: Stream
Lot
- Size: 0.91 Acres
- Dimensions: .910 AC
- Features: Backs to Park Land
Details
- Additional structures: Storage Shed, Workshop
- Parcel number: 2811000200000000040002
- Other equipment: Generator-Built-In
Construction
Type & style
- Home type: SingleFamily
- Architectural style: Colonial,Custom Home
- Property subtype: Single Family Residence
Materials
- Vinyl Siding
- Roof: Asphalt Shingle
Condition
- Year built: 2006
Utilities & green energy
- Gas: Gas-Propane
- Sewer: Septic 4 Bedroom Town Verified
- Water: Well
- Utilities for property: Propane, See Remarks, Garbage Extra Charge
Community & HOA
Community
- Features: Storage
Location
- Region: Hamburg
Financial & listing details
- Tax assessed value: $696,600
- Annual tax amount: $12,960
- Date on market: 10/15/2026
- Exclusions: refrigerator, wash/dryer, gar fridge & freezer, bidet seat, salon equip
- Ownership type: Fee Simple
Estimated market value
Not available
Estimated sales range
Not available
Not available
Price history
| Date | Event | Price |
|---|---|---|
| 10/15/2026 | Listed for sale | $898,216+1718.3% |
Source:  GSMLS #4058436 Report a problem | ||
| 7/14/2014 | Sold | $49,400 |
Source: Public Record Report a problem | ||
Public tax history
| Year | Property taxes | Tax assessment |
|---|---|---|
| 2026 | $12,961 | $696,600 +3.7% |
| 2025 | $12,961 +1.2% | $671,900 +5.3% |
| 2024 | $12,811 +7.3% | $638,000 +62.7% |
| 2023 | $11,939 +1.9% | $392,100 |
| 2022 | $11,720 -0.3% | $392,100 |
| 2021 | $11,751 +5.8% | $392,100 |
| 2020 | $11,104 +1.3% | $392,100 |
| 2019 | $10,959 +1.7% | $392,100 |
| 2018 | $10,779 +3% | $392,100 |
| 2017 | $10,461 +2.1% | $392,100 |
| 2016 | $10,242 +0.9% | $392,100 |
| 2015 | $10,148 -5% | $392,100 |
| 2014 | $10,683 +3.8% | $392,100 -12.9% |
| 2013 | $10,292 -7.8% | $450,000 |
| 2012 | $11,166 +3.5% | $450,000 -10.3% |
| 2011 | $10,784 +0.9% | $501,600 |
| 2010 | $10,693 +6.6% | $501,600 +64.5% |
| 2009 | $10,032 | $305,000 +2.5% |
| 2008 | -- | $297,700 |
| 2007 | -- | $297,700 |
Find assessor info on the county website
Monthly payment
Est. payment
Payment breakdown
Explore the cost of this home by adjusting the details. Changes won't be saved.Climate risks
Neighborhood: 07419
Nearby schools
Schools provided by the listing agent
- Elementary: Hardyston
- Middle: Hardyston
- High: Wallkill
Source: GSMLS. This data may not be complete. We recommend contacting the local school district to confirm school assignments for this home.
Similar homes
- $900,0004 bd5 ba3.2k sqft6 Ruby Ct, Hardyston Twp., NJ 07419For Sale
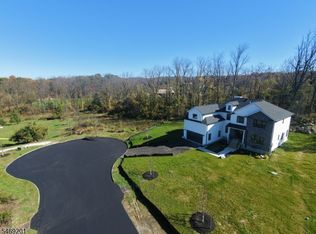 MLS ID #4060391, Christopher Paricio, Walker's Realty. GSMLS
- $849,9003 bd4 ba3.1k sqft9 Coventry Rd, Hardyston Twp., NJ 07419For Sale
 MLS ID #4057654, Theodore Van Laar, Bhgre Green Team. GSMLS
- $939,0004 bd4 ba3.9k sqft9 Dagmar Dale Dr, Vernon Twp., NJ 07461For Sale
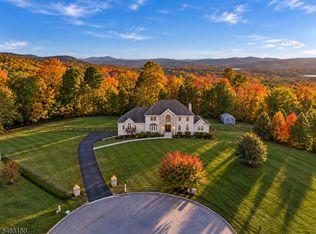 MLS ID #4059467, Danielle Higgins, Weichert Realtors. GSMLS
- $899,0004 bd4 ba3.2k sqft9 Emerald Dr, Hardyston Twp., NJ 07419For Sale
 MLS ID #4034465, Christopher Paricio, Walker's Realty. GSMLS
