Skip main navigation
For sale
  • $400,000

    48 Sheridan Rd, Hawley, PA 18428

    2beds
    1,752sqft
    : 
    $2,789/mo
    Get pre-qualified
    Single Family Residence
    Built in 1976
    1.66 Acres Lot
    $373,800 Zestimate®
    $228/sqft
    $113/mo HOA

    What's special

    Family roomMany french doorsCircular drivewayKitchen islandWrap around deckCedar closets for storageScreened porch
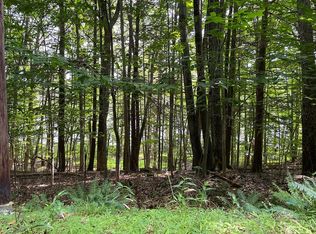
    Just one look at this view and you'll be hooked ! Enjoy the beautiful lake views year round. Summer & fall from outside on the wrap around deck ,screened porch or peaceful chairs in your yard. Winter enjoy the beautiful lake views through the many french doors while staying nice & cozy in the living room. This home makes a perfect year round residence or weekend getaway. Great room ,w/ brick fireplace ,kitchen island, 2 bdrms ,loft, 2 full baths, family room, cedar closets for storage, workshop, circular driveway.Situated on 3 lots totaling over 1 acre. Located on a cul de sac, you'll enjoy peace &privacy. While there is no access to this ''pond'' views only (but what a view) this home Does enjoy rights to Paupackan Lake with sandy beach for swimming , boating and fishing ,only a half mile away. Paupackan Lake Estates is a rare gem featuring a 256 acre lake for swimming, fishing , boating ( electric motors) sandy beach, basketball court ,pavillion playground This property has year round lake views of Locklin Pond. Enjoy the serenity , and peacefulness of this location and that view!!!!
    24 days
    |
    2,423
    |
    242
    |

    Likely to sell faster than

    Zillow last checked:

    Listing updated:

    Listed by:

    Mary Ellen Stezar 570-947-1629,

    ERA One Source Realty - Lake Ariel 570-698-0700

    Source: PWAR as distributed by MLS GRID,MLS#: PW262184MLS Logo

      Facts & features

      Interior

      Bedrooms & bathrooms
      • Bedrooms: 2
      • Bathrooms: 2
      • Full bathrooms: 2
      Bedroom 1
      • Description: washer/dryer
      • Area: 101.68
      • Dimensions: 8.2 x 12.4
      Bedroom 2
      • Area: 179.2
      • Dimensions: 12.8 x 14
      Bathroom 1
      • Description: tile floor ,walk in shower
      • Area: 71.2
      • Dimensions: 8.9 x 8
      Bathroom 2
      • Description: radiant heat floor, tile
      • Area: 41
      • Dimensions: 10 x 4.1
      Family room
      • Description: sliding glass door to to outside,brick hearth
      • Area: 393.53
      • Dimensions: 17.11 x 23
      Great room
      • Description: kitchen,sitting area.fireplace with insert
      • Area: 293.25
      • Dimensions: 25.5 x 11.5
      Living room
      • Description: french doors all around to wrap around deck.beautiful water /pond views all year
      • Area: 402.9
      • Dimensions: 25.5 x 15.8
      Loft
      • Area: 238
      • Dimensions: 17 x 14
      Workshop
      • Description: built wood working counter,storage
      • Area: 313.88
      • Dimensions: 23.6 x 13.3
      Heating
      • Electric, Wood, Fireplace Insert
      Cooling
      • Ceiling Fan(s)
      Appliances
      • Included: Dishwasher, Washer, Refrigerator, Range, Microwave, Dryer
      Features
      • Cathedral Ceiling(s), Tile Counters, Storage, Kitchen Island, Ceiling Fan(s), Cedar Closet(s)
      • Basement: Exterior Entry,Walk-Out Access,Interior Entry,Heated,Full,Finished
      • Has fireplace: Yes
      • Fireplace features: Great Room, Wood Burning, Insert
      Interior area
      • Total structure area: 2,051
      • Total interior livable area: 1,752 sqft
      • Finished area above ground: 1,752
      • Finished area below ground: 464

      Property

      Parking
      • Total spaces: 4
      • Parking features: Circular Driveway, Off Street, On Site
      • Uncovered spaces: 4
      Features
      • Stories: 2
      • Patio & porch: Deck, Porch, Wrap Around, Screened
      • Has view: Yes
      • View description: Pond, Water
      • Has water view: Yes
      • Water view: Pond,Water
      • Body of water: None
      Lot
      • Size: 1.66 Acres
      • Dimensions: 100 x 248 x 102 x 258, 118 x 223 x 81 x 248, 100 x 258 x 100 x 246
      • Features: Back Yard, Wooded, Other, Views, See Remarks, Cul-De-Sac, Cleared
      Details
      • Additional structures: Storage, Workshop
      • Additional parcels included: 2 additional lotstax map 19000420139 100x258x100x246tax map 19000420143 81x248x118x223
      • Parcel number: 19000420141
      • Zoning description: Residential

      Construction

      Type & style
      • Home type: SingleFamily
      • Property subtype: Single Family Residence
      Materials
      • T1-11
      Condition
      • New construction: No
      • Year built: 1976

      Utilities & green energy

      • Sewer: Septic Tank
      • Water: Public

      Community & HOA

      Community
      • Subdivision: Paupackan Lake Estates
      HOA
      • Has HOA: Yes
      • Amenities included: Basketball Court, Playground, Picnic Area, Beach Rights
      • HOA fee: $1,350 annually
      Location
      • Region: Hawley

      Financial & listing details

      • Price per square foot: $228/sqft
      • Tax assessed value: $324,000
      • Annual tax amount: $4,829
      • Date on market: 7/2/2026
      • Cumulative days on market: 27 days
      • Inclusions: 2 additional lots

        Estimated market value

        $373,800

        $355,000 - $392,000

        $2,463/mo

        Price history

        DateEventPrice
        7/2/2026Listed for sale$400,000$228/sqft
        Source: PWAR as distributed by MLS GRID #PW262184 Report a problem

        Public tax history

        YearProperty taxesTax assessment
        2025$3,157 +3%$220,400
        2024$3,064 $220,400
        2023$3,064 +25.1%$220,400 +95%
        2022$2,450 +1.8%$113,000
        2021$2,406 +8.7%$113,000
        2020$2,214 +5.7%$113,000
        2019$2,095 -5.1%$113,000
        2018$2,207 +327%$113,000
        2017$517 -62.6%$113,000
        2016$1,380 $113,000
        2014$1,380 $113,000
        2013-- $113,000
        2012-- $113,000
        2011-- $113,000
        2010-- $113,000
        2007-- $113,000
        Find assessor info on the county website

        Monthly payment

        Est. payment

        Payment breakdown

        Explore the cost of this home by adjusting the details. Changes won't be saved.
        All calculations are estimates and provided by Zillow, Inc. for informational purposes only. Actual amounts may vary.
        HOA fees may include property taxes on listings classified as Co-Ops. Contact the listing agent and/or owner for fee details.
        Mortgage interest rates are dependent on a number of factors, including credit score, down payment, and repayment length. Interest rate data provided by Zillow Group Marketplace, Inc. as of 1/1/1970 from various mortgage lenders with which we have lead or other similar arrangements; the Estimated Payment is an average of those rates.
        See how much you could borrow to make a competitive offer.

        Climate risks

        Neighborhood: 18428

        Getting around

        0 / 100
        Car-Dependent

        Nearby schools

        GreatSchools rating

        A local agent can set up tours, give advice and negotiate with sellers.

        Browse local experts

        Similar homes