Discover your slice of lakeside paradise at 48 Stevens Park Rd! This charming 3-bedroom, 1-bath seasonal cottage is nestled on the shores of Glen Echo Lake. Imagine summer days filled with boating, fishing, and swimming right outside your door. The fireplaced living room invites cozy evenings after a day on the water, while the serene lake views offer a perfect backdrop for relaxation or entertaining guests. The standout feature is the sunroom, where you can admire panoramic views of Glen Echo Lake while enjoying the comfort of being indoors. Whether you’re seeking a tranquil retreat, a lucrative Airbnb opportunity, or both, this property delivers. A bonus 0.12 acre lot is included across the street (lot 17A-G-41). Two garage bays in the back of the home provide storage for jet skis, kayaks, boats. Conveniently located near MA Pike, Route 20, and Route 84, this peaceful lake community blends natural beauty with commuter-friendly access. Your waterfront haven awaits!
Sold for $435,000
$435,000
48 Stevens Park Rd, Charlton, MA 01507
3beds
979sqft
Single Family Residence
Built in 1941
0.29 Acres Lot
$486,600 Zestimate®
$444/sqft
$2,672 Estimated rent
Home value
$486,600
$457,000 - $516,000
$2,672/mo
Zestimate® history
Owner options
List your home for rent
$2,672/mo
Rent Zestimate®
Find your next renter with Zillow Rental Manager. Plus, with online applications, you can quickly screen prospective tenants – for free.
$2,672/mo
Rent Zestimate®
Refinance and save
$2,972/mo
Est. payment
Refinancing to a lower rate could help reduce your monthly payments and save thousands over the life of the loan.
$2,972/mo
Est. payment
Explore your selling options
Work with a Zillow partner agent
Leverage their expertise and Zillow's premium Showcase listings to get your home seen by more buyers.
Get startedList with your own agent
Get your home in front of millions of buyers by listing it on Zillow.
Learn how to do itSell it yourself
Take full control of how buyers see your home on Zillow by listing For Sale by Owner (FSBO).
List your homeWhat's special
Serene lake views
Zillow last checked:
Listing updated:
Listed by:
Jim Black Group 314-325-6474,
Real Broker MA, LLC 508-365-3532,
Richard Jenkins 774-243-2110
Bought with:
Non Member
Non Member Office
Source: MLS PIN,MLS#: 73319465
Facts & features
Interior
Bedrooms & bathrooms
- Bedrooms: 3
- Bathrooms: 1
- Full bathrooms: 1
Primary bedroom
- Features: Closet, Flooring - Stone/Ceramic Tile
- Level: First
- Area: 90
- Dimensions: 10 x 9
Bedroom 2
- Features: Closet, Flooring - Stone/Ceramic Tile
- Level: First
- Area: 90
- Dimensions: 10 x 9
Bedroom 3
- Features: Closet, Flooring - Stone/Ceramic Tile
- Level: First
- Area: 63
- Dimensions: 9 x 7
Primary bathroom
- Features: No
Bathroom 1
- Features: Bathroom - Full, Bathroom - With Tub & Shower, Closet, Flooring - Laminate
- Level: First
- Area: 66
- Dimensions: 11 x 6
Kitchen
- Features: Flooring - Laminate, Dining Area, Exterior Access, Open Floorplan
- Level: First
- Area: 171
- Dimensions: 19 x 9
Living room
- Features: Balcony / Deck, Exterior Access, Open Floorplan
- Level: First
- Area: 200
- Dimensions: 20 x 10
Heating
- Electric
Cooling
- None
Appliances
- Included: Electric Water Heater, Range, Dishwasher, Refrigerator, Washer, Dryer
- Laundry: Flooring - Laminate, Electric Dryer Hookup, Washer Hookup, First Floor
Features
- Slider, Sun Room
- Flooring: Tile, Carpet, Laminate, Flooring - Wall to Wall Carpet
- Windows: Storm Window(s)
- Basement: Partial,Dirt Floor,Unfinished
- Number of fireplaces: 1
- Fireplace features: Living Room
Interior area
- Total structure area: 979
- Total interior livable area: 979 sqft
Property
Parking
- Total spaces: 4
- Parking features: Under, Storage, Off Street, Stone/Gravel
- Attached garage spaces: 2
- Uncovered spaces: 2
Features
- Patio & porch: Deck - Wood
- Exterior features: Balcony / Deck, Deck - Wood, Rain Gutters, Fenced Yard
- Fencing: Fenced
- Has view: Yes
- View description: Scenic View(s), Water, Lake
- Has water view: Yes
- Water view: Lake,Water
- Waterfront features: Waterfront, Lake, Frontage, Direct Access, Direct Access, Frontage, 0 to 1/10 Mile To Beach, Beach Ownership(Private)
Lot
- Size: 0.29 Acres
- Features: Cleared, Level
Details
- Parcel number: M:017A B:000G L:0000022,1481810
- Zoning: R40
Construction
Type & style
- Home type: SingleFamily
- Architectural style: Cottage
- Property subtype: Single Family Residence
Materials
- Frame
- Foundation: Concrete Perimeter, Stone
- Roof: Shingle
Condition
- Year built: 1941
Utilities & green energy
- Electric: Fuses, 100 Amp Service
- Sewer: Public Sewer
- Water: Private
- Utilities for property: for Electric Range
Community & HOA
Community
- Features: Public Transportation, Golf, Highway Access, Private School, Public School
HOA
- Has HOA: No
Location
- Region: Charlton
Financial & listing details
- Price per square foot: $444/sqft
- Tax assessed value: $437,500
- Annual tax amount: $4,961
- Date on market: 8/18/2026
Price history
| Date | Event | Price |
|---|---|---|
| 1/24/2025 | Sold | $435,000-3.3%$444/sqft |
Source: MLS PIN #73319465 Report a problem | ||
| 1/9/2025 | Contingent | $450,000$460/sqft |
Source: MLS PIN #73319465 Report a problem | ||
| 12/12/2024 | Listed for sale | $450,000+2.5%$460/sqft |
Source: MLS PIN #73319465 Report a problem | ||
| 1/2/2024 | Sold | $439,000$448/sqft |
Source: MLS PIN #73130784 Report a problem | ||
| 6/29/2023 | Listed for sale | $439,000$448/sqft |
Source: MLS PIN #73130784 Report a problem | ||
Public tax history
| Year | Property taxes | Tax assessment |
|---|---|---|
| 2025 | $5,163 +4.1% | $463,900 +6% |
| 2024 | $4,961 +13.4% | $437,500 +21.8% |
| 2023 | $4,373 -1% | $359,300 +8.1% |
| 2022 | $4,416 +25.5% | $332,300 +41.8% |
| 2021 | $3,518 +0.5% | $234,400 |
| 2020 | $3,502 +1.2% | $234,400 |
| 2019 | $3,462 +13.5% | $234,400 +3.7% |
| 2018 | $3,051 +4.5% | $226,000 +9.2% |
| 2017 | $2,919 +2.8% | $207,000 +0.4% |
| 2016 | $2,840 +2.7% | $206,100 |
| 2015 | $2,766 +5.1% | $206,100 -0.9% |
| 2014 | $2,633 +2.9% | $208,000 |
| 2013 | $2,558 +2.5% | $208,000 |
| 2012 | $2,496 -7.5% | $208,000 -10.8% |
| 2011 | $2,697 +10.4% | $233,100 -2.3% |
| 2010 | $2,443 +2% | $238,600 -9.9% |
| 2009 | $2,396 +1.4% | $264,800 -2.6% |
| 2008 | $2,363 -2.9% | $271,900 -3.7% |
| 2007 | $2,434 +9.1% | $282,400 +16.3% |
| 2006 | $2,231 +0.7% | $242,800 +3.6% |
| 2005 | $2,215 +25.7% | $234,400 +77.2% |
| 2004 | $1,762 +3.2% | $132,300 |
| 2003 | $1,708 +11.8% | $132,300 +23.9% |
| 2001 | $1,528 +3.4% | $106,800 |
| 2000 | $1,478 +40.5% | $106,800 +18.5% |
| 1997 | $1,052 | $90,100 |
Find assessor info on the county website
Neighborhood: 01507
Nearby homes
- $401,5002 bd2 ba1.3k sqft7-B-L L Stevens Rd, Charlton, MA 01507Sold
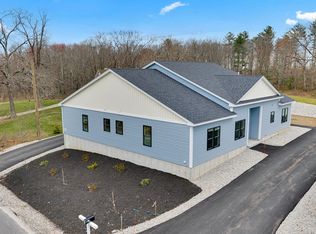
- $457,3001 bd1 ba926 sqft52 Stevens Park Rd, Charlton, MA 01507Off Market
- $474,7003 bd2 ba1.5k sqft71 Stevens Park, Charlton, MA 01507Off Market
- $731,5003 bd2 ba1.9k sqft64 Stevens Park Rd, Charlton, MA 01507Off Market
- $360,0001 bd1 ba940 sqft58 Stevens Park Rd, Charlton, MA 01507Sold
- $459,4004 bd2 ba2.2k sqft69 Stevens Park Rd, Charlton, MA 01507Off Market
- $495,7002 bd1 ba641 sqft40 Stevens Park Rd, Charlton, MA 01507Off Market
- $545,5001 bd1 ba1k sqft42 Stevens Park Rd, Charlton, MA 01507Off Market
Nearby schools
GreatSchools rating
- NACharlton Elementary SchoolGrades: PK-1Distance: 1.9 mi
- 4/10Charlton Middle SchoolGrades: 5-8Distance: 3.1 mi
- 5/10Shepherd Hill Regional High SchoolGrades: 9-12Distance: 8 mi
Schools provided by the listing agent
- Elementary: Heritage
- Middle: Charlton Ms
- High: Shepherd Hill
Source: MLS PIN. This data may not be complete. We recommend contacting the local school district to confirm school assignments for this home.
Get a cash offer in 3 minutes
Find out how much your home could sell for in as little as 3 minutes with a no-obligation cash offer.
Estimated market value
$486,600
Get a cash offer in 3 minutes
Find out how much your home could sell for in as little as 3 minutes with a no-obligation cash offer.
Estimated market value
$486,600
- Massachusetts
- Worcester County
- Charlton
- 01507
- 48 Stevens Park Rd
