48 Terrace Road is a true masterpiece, seamlessly blending preserved period charm with an exceptional high-end renovation. This 5-bed, 3.5-bath Medford home was gut renovated in 2020, with major systems updated in 2021, including the roof, heating, central A/C, electrical, plumbing, gas line, and hot water. Original hardwood floors, intricate woodwork, pocket doors, mantels, and architectural details remain beautifully intact. The stunning kitchen features Thermador appliances, gas range, Sub-Zero refrigerator, drawer microwave, and refined finishes. Additional highlights include Pella windows, cedar siding, Ipe decking, heated bath floors, finished attic space, basement mini-split, smart irrigation, fenced yard, garage, and multiple outdoor spaces. Truly one of a kind, with amazing views of the Boston skyline. Hurry! This one won't last.
Sold for $1,930,000
$1,930,000
48 Terrace Rd, Medford, MA 02155
5beds
3,612sqft
Single Family Residence
Built in 1900
7,749 Square Feet Lot
$1,928,900 Zestimate®
$534/sqft
$5,742 Estimated rent
Home value
$1,928,900
$1.81M - $2.06M
$5,742/mo
Zestimate® history
Owner options
List your home for rent
$5,742/mo
Rent Zestimate®
Find your next renter with Zillow Rental Manager. Plus, with online applications, you can quickly screen prospective tenants – for free.
$5,742/mo
Rent Zestimate®
Refinance and save
$12,854/mo
Est. payment
Refinancing to a lower rate could help reduce your monthly payments and save thousands over the life of the loan.
$12,854/mo
Est. payment
Explore your selling options
Work with a Zillow partner agent
Leverage their expertise and Zillow's premium Showcase listings to get your home seen by more buyers.
Get startedList with your own agent
Get your home in front of millions of buyers by listing it on Zillow.
Learn how to do itSell it yourself
Take full control of how buyers see your home on Zillow by listing For Sale by Owner (FSBO).
List your homeWhat's special
Refined finishesIpe deckingArchitectural detailsPreserved period charmSmart irrigationOriginal hardwood floorsFinished attic space
Zillow last checked:
Listing updated:
Listed by:
Christopher Mehr 617-721-0947,
Full Circle Realty LLC 617-721-0947,
Andres Palacio 617-806-6413
Bought with:
Steve McKenna & The Home Advantage Team
Gibson Sotheby's International Realty
Source: MLS PIN,MLS#: 73551075
Facts & features
Interior
Bedrooms & bathrooms
- Bedrooms: 5
- Bathrooms: 4
- Full bathrooms: 3
- 1/2 bathrooms: 1
Primary bedroom
- Features: Walk-In Closet(s), Flooring - Hardwood, Dressing Room, Lighting - Sconce, Lighting - Overhead
- Level: Second
- Area: 237.69
- Dimensions: 13.9 x 17.1
Bedroom 2
- Features: Closet, Flooring - Hardwood, Lighting - Overhead
- Level: Second
- Area: 137.94
- Dimensions: 12.1 x 11.4
Bedroom 3
- Features: Closet, Flooring - Hardwood, Recessed Lighting
- Level: Second
- Area: 182.07
- Dimensions: 11.9 x 15.3
Primary bathroom
- Features: Yes
Bathroom 1
- Features: Bathroom - Half, Flooring - Stone/Ceramic Tile
- Level: First
- Area: 21.96
- Dimensions: 3.6 x 6.1
Bathroom 2
- Features: Bathroom - Full, Bathroom - Double Vanity/Sink, Bathroom - Tiled With Shower Stall, Flooring - Marble, Countertops - Stone/Granite/Solid, Bidet
- Level: Second
- Area: 145.44
- Dimensions: 14.4 x 10.1
Bathroom 3
- Features: Bathroom - Full, Bathroom - Tiled With Tub & Shower, Flooring - Marble
- Level: Second
- Area: 63.9
- Dimensions: 7.1 x 9
Dining room
- Features: Flooring - Hardwood, Recessed Lighting, Crown Molding, Pocket Door
- Level: First
- Area: 241.86
- Dimensions: 13.9 x 17.4
Family room
- Features: Closet, Flooring - Vinyl, Open Floorplan, Recessed Lighting, Window Seat
- Level: Basement
- Area: 652.4
- Dimensions: 28 x 23.3
Kitchen
- Features: Flooring - Hardwood, Dining Area, Countertops - Stone/Granite/Solid, Kitchen Island, Cabinets - Upgraded, Open Floorplan, Recessed Lighting, Gas Stove, Lighting - Sconce, Crown Molding
- Level: First
- Area: 258.56
- Dimensions: 12.8 x 20.2
Living room
- Features: Flooring - Hardwood, Recessed Lighting, Crown Molding, Decorative Molding
- Level: First
- Area: 325.5
- Dimensions: 21.7 x 15
Heating
- Forced Air, Natural Gas
Cooling
- Central Air, Ductless
Appliances
- Included: Gas Water Heater, Water Heater, Range, Dishwasher, Disposal, Microwave, Freezer, Dryer, ENERGY STAR Qualified Refrigerator, ENERGY STAR Qualified Washer, Plumbed For Ice Maker
- Laundry: Flooring - Hardwood, First Floor, Electric Dryer Hookup, Washer Hookup
Features
- Lighting - Pendant, Crown Molding, Window Seat, Bathroom - Full, Bathroom - With Shower Stall, Entrance Foyer, Bathroom, Bedroom, Walk-up Attic, Internet Available - Unknown
- Flooring: Hardwood, Stone / Slate, Flooring - Hardwood, Flooring - Stone/Ceramic Tile
- Doors: French Doors
- Windows: Insulated Windows, Screens
- Basement: Full,Finished,Interior Entry
- Number of fireplaces: 2
- Fireplace features: Dining Room, Master Bedroom
Interior area
- Total structure area: 3,612
- Total interior livable area: 3,612 sqft
- Finished area above ground: 2,952
- Finished area below ground: 660
Property
Parking
- Total spaces: 2
- Parking features: Detached, Shared Driveway, Off Street, Paved
- Garage spaces: 1
- Uncovered spaces: 1
Features
- Patio & porch: Porch, Deck - Wood, Patio
- Exterior features: Porch, Deck - Wood, Patio, Rain Gutters, Sprinkler System, Screens, Fenced Yard, City View(s)
- Fencing: Fenced
- Has view: Yes
- View description: City View(s), City
Lot
- Size: 7,749 Square Feet
- Features: Corner Lot
Details
- Parcel number: M:K09 B:0020 L:0000,636407
- Zoning: SF1
Construction
Type & style
- Home type: SingleFamily
- Architectural style: Victorian
- Property subtype: Single Family Residence
Materials
- Frame
- Foundation: Granite
- Roof: Shingle
Condition
- Year built: 1900
Utilities & green energy
- Electric: 220 Volts
- Sewer: Public Sewer
- Water: Public
- Utilities for property: for Gas Range, for Gas Oven, for Electric Dryer, Washer Hookup, Icemaker Connection
Green energy
- Energy efficient items: Thermostat
Community & HOA
Community
- Features: Public Transportation, Shopping, Park, Walk/Jog Trails, Medical Facility, Bike Path, Highway Access, House of Worship, Private School, Public School, T-Station
HOA
- Has HOA: No
Location
- Region: Medford
Financial & listing details
- Price per square foot: $534/sqft
- Tax assessed value: $1,561,400
- Annual tax amount: $13,475
- Date on market: 9/21/2026
Price history
| Date | Event | Price |
|---|---|---|
| 8/17/2026 | Sold | $1,930,000+13.9%$534/sqft |
Source: MLS PIN #73551075 Report a problem | ||
| 7/24/2026 | Pending sale | $1,695,000$469/sqft |
Source: MLS PIN #73551075 Report a problem | ||
| 7/22/2026 | Contingent | $1,695,000$469/sqft |
Source: MLS PIN #73551075 Report a problem | ||
| 7/16/2026 | Listed for sale | $1,695,000+108%$469/sqft |
Source: MLS PIN #73551075 Report a problem | ||
| 7/17/2020 | Sold | $815,000+4.5%$226/sqft |
Source: Public Record Report a problem | ||
| 6/11/2020 | Pending sale | $779,900$216/sqft |
Source: Century 21 Shawmut Properties #72670299 Report a problem | ||
| 6/9/2020 | Listed for sale | $779,900$216/sqft |
Source: Century 21 Shawmut Properties #72670299 Report a problem | ||
Public tax history
| Year | Property taxes | Tax assessment |
|---|---|---|
| 2025 | $11,348 | $1,331,900 |
| 2024 | $11,348 +3.4% | $1,331,900 +5% |
| 2023 | $10,977 +44.8% | $1,269,000 +50.8% |
| 2022 | $7,582 +0.6% | $841,500 +5.1% |
| 2021 | $7,536 +1.7% | $800,900 -0.8% |
| 2020 | $7,409 +3.8% | $807,100 +8.6% |
| 2019 | $7,137 +6.7% | $743,400 +13.8% |
| 2018 | $6,690 +3.3% | $653,300 +6.6% |
| 2017 | $6,474 +3.7% | $613,100 +9.9% |
| 2016 | $6,242 +3.7% | $557,800 +8.5% |
| 2015 | $6,017 +3.9% | $514,300 +8.8% |
| 2014 | $5,791 +6.4% | $472,700 +7.4% |
| 2013 | $5,441 +2.6% | $440,200 -0.1% |
| 2012 | $5,302 +5.2% | $440,700 +1.5% |
| 2011 | $5,040 +5.7% | $434,100 |
| 2010 | $4,766 +1.9% | $434,100 -6.4% |
| 2009 | $4,675 +3.8% | $463,800 -6.1% |
| 2008 | $4,504 +2.6% | $493,900 |
| 2007 | $4,391 | $493,900 +2.5% |
| 2006 | $4,391 +4.2% | $482,000 +7.9% |
| 2005 | $4,212 +0.3% | $446,700 +0.8% |
| 2004 | $4,200 +4.3% | $443,000 +46.1% |
| 2003 | $4,026 +3.3% | $303,200 |
| 2002 | $3,896 +18.9% | $303,200 +47.3% |
| 2000 | $3,278 +2.8% | $205,900 |
| 1999 | $3,189 | $205,900 |
Find assessor info on the county website
Neighborhood: 02155
Nearby homes
- $1,427,9005 bd4 ba3.3k sqft44 Terrace Rd, Medford, MA 02155Off Market
- $1,430,4005 bd2 ba3.9k sqft33 Summit Rd, Medford, MA 02155Off Market
- $1,494,6003 bd3 ba3.2k sqft56 Terrace Rd, Medford, MA 02155Off Market
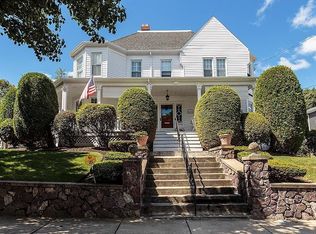
- $1,640,0005 bd4 ba3.9k sqft29 Summit Rd, Medford, MA 02155Sold
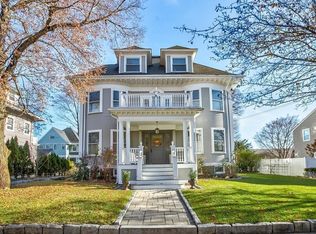
- $905,1004 bd2 ba2.6k sqft86 Governors Ave, Medford, MA 02155Off Market
- $1,122,3005 bd2 ba2.4k sqft11 Crest Rd, Medford, MA 02155Off Market
- $1,049,4004 bd2 ba2.1k sqft55 Terrace Rd, Medford, MA 02155Off Market
- $867,7003 bd1 ba1.5k sqft36 Terrace Rd, Medford, MA 02155Off Market
Nearby schools
GreatSchools rating
- 5/10Roberts Elementary SchoolGrades: PK-5Distance: 0.6 mi
- 6/10Andrews Middle SchoolGrades: 6-8Distance: 1 mi
- 5/10Medford High SchoolGrades: PK,9-12Distance: 0.9 mi
Get a cash offer in 3 minutes
Find out how much your home could sell for in as little as 3 minutes with a no-obligation cash offer.
Estimated market value
$1,928,900
Get a cash offer in 3 minutes
Find out how much your home could sell for in as little as 3 minutes with a no-obligation cash offer.
Estimated market value
$1,928,900
- Massachusetts
- Middlesex County
- Medford
- 02155
- 48 Terrace Rd
