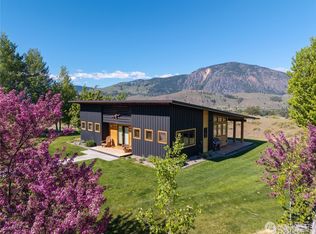
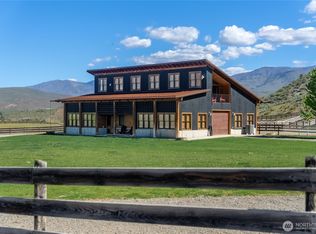
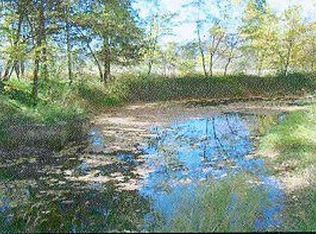
Contemporary ranch home on 20 scenic acres with sweeping Methow Valley views. Designed by award-winning Johnston Architects and perfectly perched in the Methow Valley's renowned shrub steppe landscape, the home and guest house include 3 private bedrooms each with their own bath, plus a home office. This exquisitely crafted residence features a warm wood interior, custom built-in cabinetry, colorful tile work, chef's kitchen with stainless steel counters and high-end appliances, with views in every direction! Covered porches are perfectly situated for morning coffee, shady daytime reading and dramatic sunsets. Gather with friends around the elevated fire pit to close out a perfect star-filled night. The 2-car garage has bike and ski storage, clean-up sink, work benches, floor drains and 240V electric car charging. The beautifully landscaped setting includes a mature aspen grove, lush green lawns, flowering trees, irrigation, wood rail fencing, herb and vegetable gardens, fenced dog run and invisible fence. Hike, run or ski via private trail easement to acres of public land for the ultimate western landscape experience, or dine nearby at Cassia Lodge after a day of venturing at the Loup. A short drive from Twisp and located at the end of a quiet road, this exceptional property offers both ease of access and privacy. First time on the market for this very special property. Expand your private ranch holdings with one or two adjoining 20-acre parcels also available for purchase.
Active
Listed by: Mountain to River Realty LLC
$1,495,000
48 Thurlow Road, Twisp, WA 98856
3beds
1,886sqft
Est.: Get pre-qualified
Single Family Residence
Built in 2009
20.3 Acres Lot
$-- Zestimate®
$793/sqft
$-- HOA
What's special
Colorful tile workHome officeMature aspen groveBeautifully landscaped settingSweeping methow valley viewsViews in every directionFlowering trees
- 19 days |
- 744 |
- 42 |
Zillow last checked:
Listing updated:
Listed by:
Chris Rogers,
Mountain to River Realty LLC
Source: NWMLS as distributed by MLS GRID,MLS#: 2518141
Tour with a local agent
Facts & features
Interior
Bedrooms & bathrooms
- Bedrooms: 3
- Bathrooms: 3
- Full bathrooms: 1
- 3/4 bathrooms: 2
- Main level bathrooms: 3
- Main level bedrooms: 3
Primary bedroom
- Level: Main
Bedroom
- Level: Main
Bedroom
- Level: Main
Bathroom full
- Level: Main
Bathroom three quarter
- Level: Main
Bathroom three quarter
- Level: Main
Den office
- Level: Main
Dining room
- Level: Main
Entry hall
- Level: Main
Great room
- Level: Main
Kitchen with eating space
- Level: Main
Living room
- Level: Main
Heating
- Fireplace, Baseboard, Forced Air, Heat Pump, Radiant, Stove/Free Standing, Electric, Propane
Cooling
- Forced Air, Heat Pump
Appliances
- Included: Dishwasher, Disposal, Dryer, Microwave, Refrigerator, Stove(s)/Range(s), Washer, Dishwasher(s), Dryer(s), Garbage Disposal, Microwave(s), Refrigerator(s), Washer(s), Water Heater: Electric, Water Heater Location: Entry Hall Closet
Features
- Dining Room
- Flooring: Ceramic Tile, Hardwood
- Windows: Dbl Pane/Storm Window
- Basement: None
- Number of fireplaces: 1
- Fireplace features: Wood Burning, Lower Level: 1, Fireplace
Interior area
- Total structure area: 1,886
- Total interior livable area: 1,886 sqft
Property
Parking
- Total spaces: 2
- Parking features: Detached Garage
- Has garage: Yes
- Covered spaces: 2
Features
- Levels: One
- Stories: 1
- Entry location: Main
- Patio & porch: Dbl Pane/Storm Window, Dining Room, Fireplace, Vaulted Ceiling(s), Walk-In Closet(s), Water Heater
Lot
- Size: 20.3 Acres
Details
- Parcel number: 3322354009
- Special conditions: Standard
Construction
Type & style
- Home type: SingleFamily
- Architectural style: Contemporary,1 Story
- Property subtype: Single Family Residence
Materials
- Wood Siding
- Foundation: Poured Concrete
- Roof: Composition
Condition
- Very Good
- Year built: 2009
Details
- Builder name: A.J. Brown
Utilities & green energy
- Sewer: Septic Tank
- Water: Individual Well
Community & HOA
Community
- Subdivision: Twisp South
HOA
- HOA phone: 206-719-6978
Location
- Region: Twisp
Financial & listing details
- Price per square foot: $793/sqft
- Tax assessed value: $404,600
- Annual tax amount: $6,036
- Date on market: 5/7/2026
- Cumulative days on market: 21 days
- Listing terms: Conventional
- Inclusions: Dishwasher(s), Dryer(s), Garbage Disposal, Microwave(s), Refrigerator(s), Stove(s)/Range(s), Washer(s)
Estimated market value
Not available
Estimated sales range
Not available
$1,717/mo
Price history
| Date | Event | Price |
|---|---|---|
| 5/8/2026 | Listed for sale | $1,495,000+754.3%$793/sqft |
Source: | ||
| 5/23/2006 | Sold | $175,000$93/sqft |
Source: Agent Provided Report a problem | ||
Public tax history
| Year | Property taxes | Tax assessment |
|---|---|---|
| 2017 | -- | $404,600 |
| 2016 | -- | $404,600 |
| 2015 | $4,151 +1.2% | $404,600 |
| 2013 | $4,101 | $404,600 |
Find assessor info on the county website
Monthly payment
Est. payment$--/mo
Payment breakdown
Explore the cost of this home by adjusting the details. Changes won't be saved.
All calculations are estimates and provided by Zillow, Inc. for informational purposes only. Actual amounts may vary.
HOA fees may include property taxes on listings classified as Co-Ops. Contact the listing agent and/or owner for fee details.
Mortgage interest rates are dependent on a number of factors, including credit score, down payment, and repayment length. Interest rate data provided by Zillow Group Marketplace, Inc. as of 1/1/1970 from various mortgage lenders with which we have lead or other similar arrangements; the Estimated Payment is an average of those rates.
See how much you could borrow to make a competitive offer.
Climate risks
Neighborhood: 98856
Nearby schools
GreatSchools rating
- 5/10Methow Valley Elementary SchoolGrades: PK-5Distance: 10.1 mi
- 8/10Liberty Bell Jr Sr High SchoolGrades: 6-12Distance: 10 mi
Schools provided by the listing agent
- Elementary: Methow Vly Elem
- Middle: Liberty Bell Jnr Snr
- High: Liberty Bell Jnr Snr
Source: NWMLS as distributed by MLS GRID. This data may not be complete. We recommend contacting the local school district to confirm school assignments for this home.
A local agent can set up tours, give advice and negotiate with sellers.
- Washington
- Okanogan County
- Twisp
- 98856
- 48 Thurlow Road